
Listed By
Agency Name: Sibcy Cline -Lawrenceburg
Agent Name: Myra Clary
Shown By
Agency Title: Cutler Real Estate
Agency Phone: 888-763-7575

TOUR THIS HOME
Choose a date and time to see 9388 St Rt 48, Aurora, IN 47001.
An agent will get in touch to confirm your request shortly.

Property Description
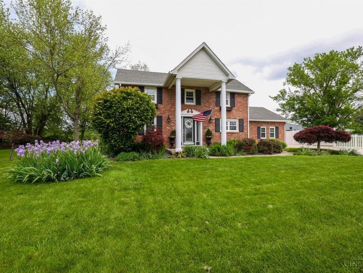
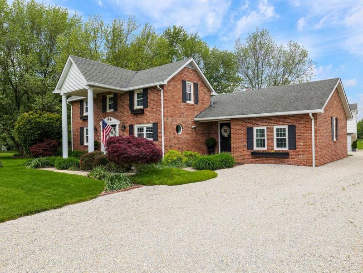
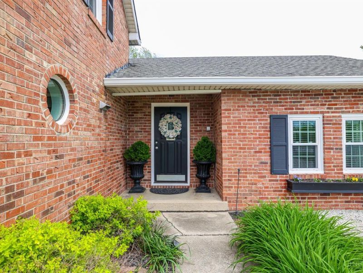
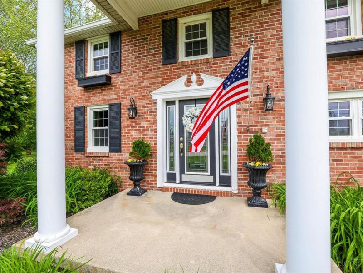
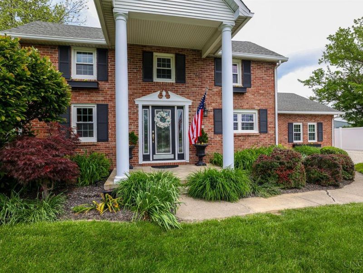
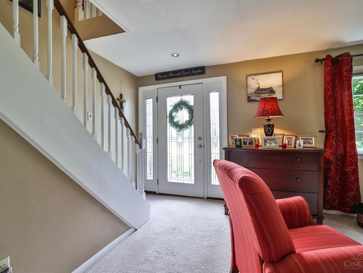
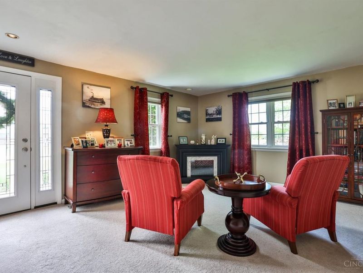
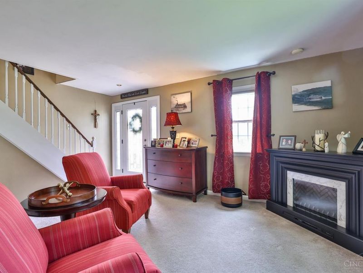
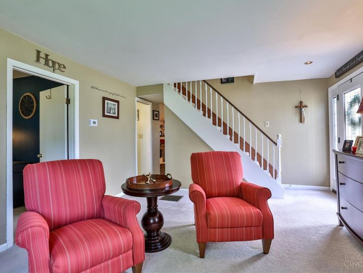
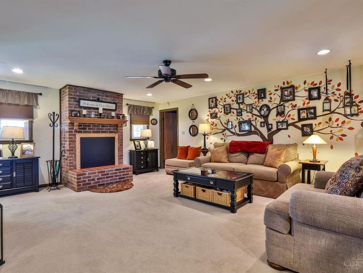
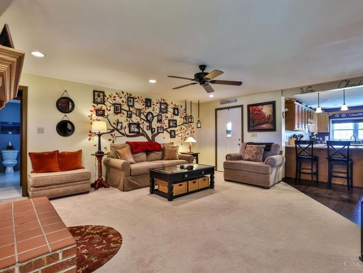
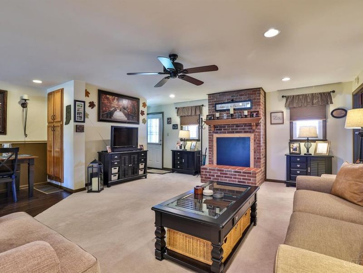
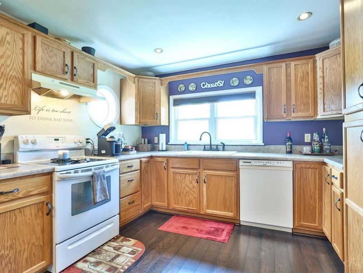
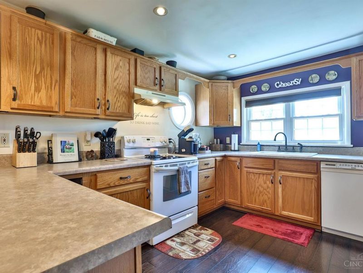
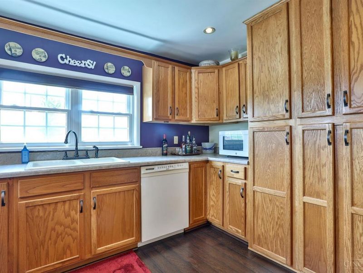
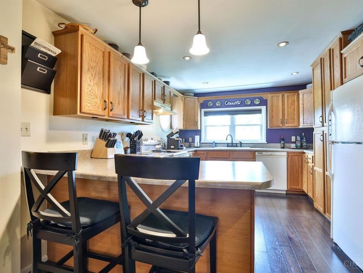
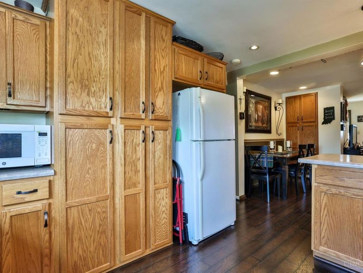
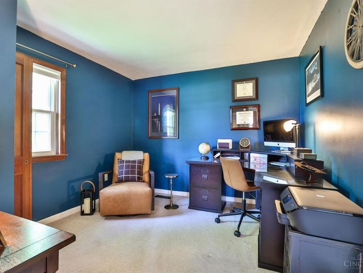
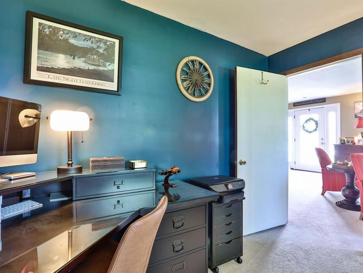
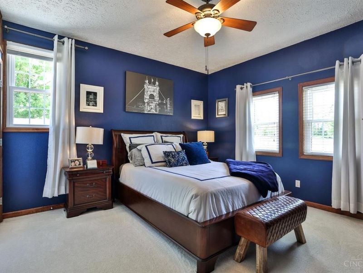
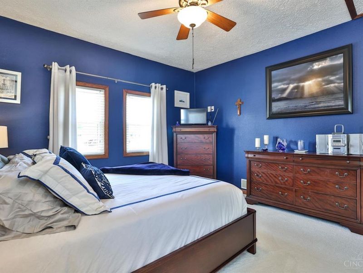
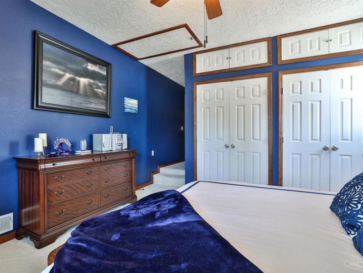
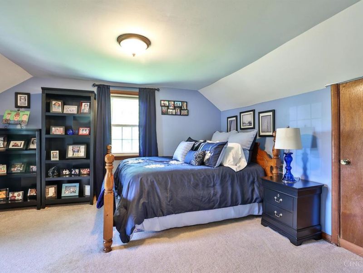
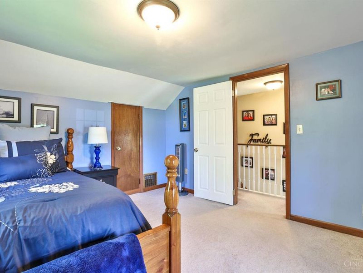
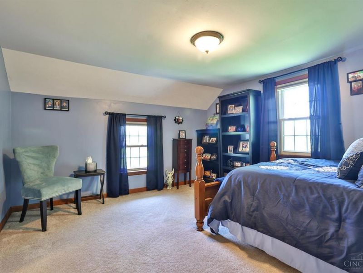
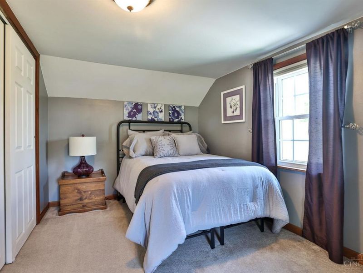
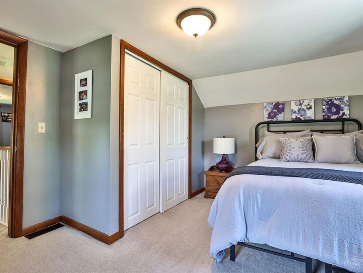
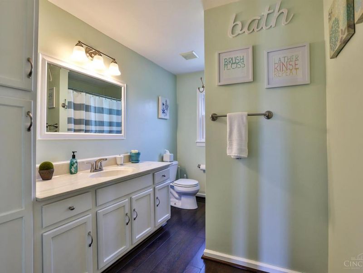
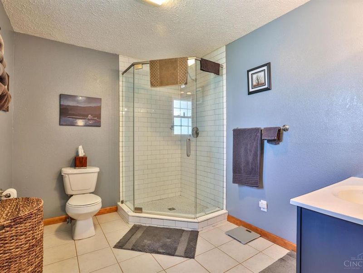
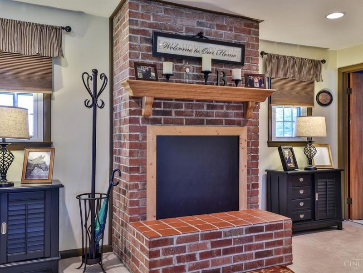
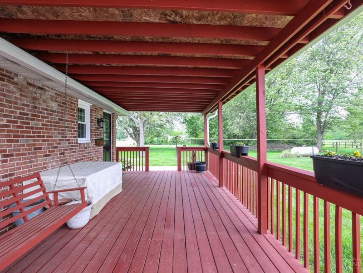
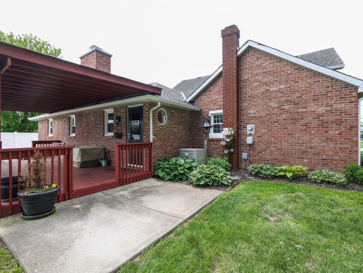
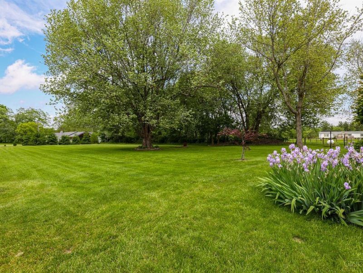
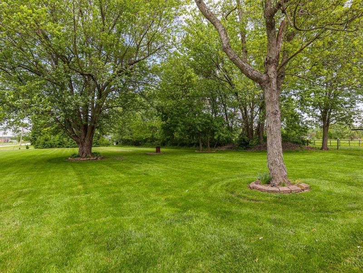
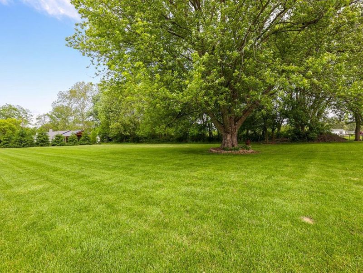
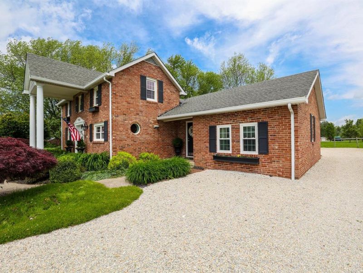
You won't find a more cared for home than this very meticulously maintained beautiful two story built in 1900! This home offers a cozy first floor owners suite with adjoining bath and a second bedroom currently used as an office. Two additional bedrooms upstairs. Formal living room, family room with fireplace that is open to kitchen. Large deck off family room overlooks the 1.24 acre flat lot. Nothing to do but move right in. New windows with transferrable warranty. New roof 7/25. New Mound Septic system will be installed as soon as weather permits. Don't wait to schedule your showing!
Property Features
Property Type: Residential - Single Family
Basement: Partial
Basement: Yes
Cooling: Central Air
Days on Market: 299
Heating: Gas
Home Style: Transitional
Lot Size: 1.25 Acres
Roof Type: Shingle
Stories: 2.0
Taxes: $2,016
Year Built: 1900
Amenities
Covered Deck/Patio
Porch
Feature Descriptions
Access: County Road
Appliances: Dishwasher, Microwave, Oven/Range, Refrigerator, Washer
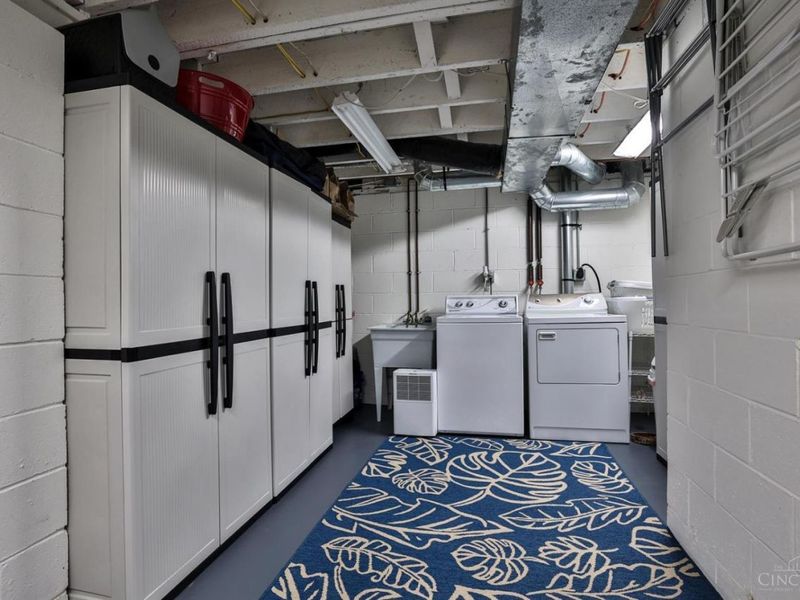
Basement Fatures: Concrete Floor, Glass Blk Wind, Other
Exterior: Brick
Family Room: Walkout, Wall-to-Wall Carpet, Fireplace
Foundation: Block
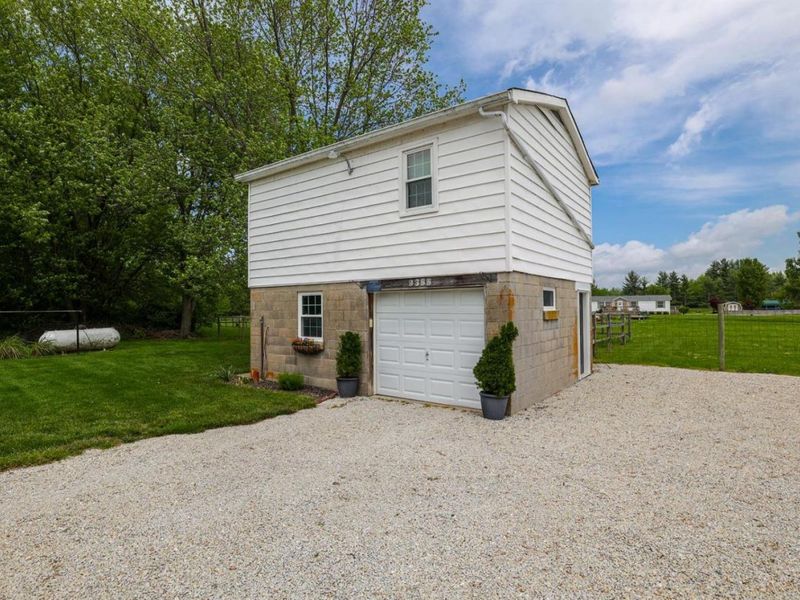
Garage/Carport: Oversized, Garage Detached
Gas: Propane
Kitchen: Counter Bar, Window Treatment
Lot Dimensions: 300x181.50
Mechanical Systems: Sump Pump w/Backup
Miscellaneous: 220 Volt, Attic Storage, Smoke Alarm
Parcel #: 15-05-33-100-049.000-019
Parking: Gravel, Driveway
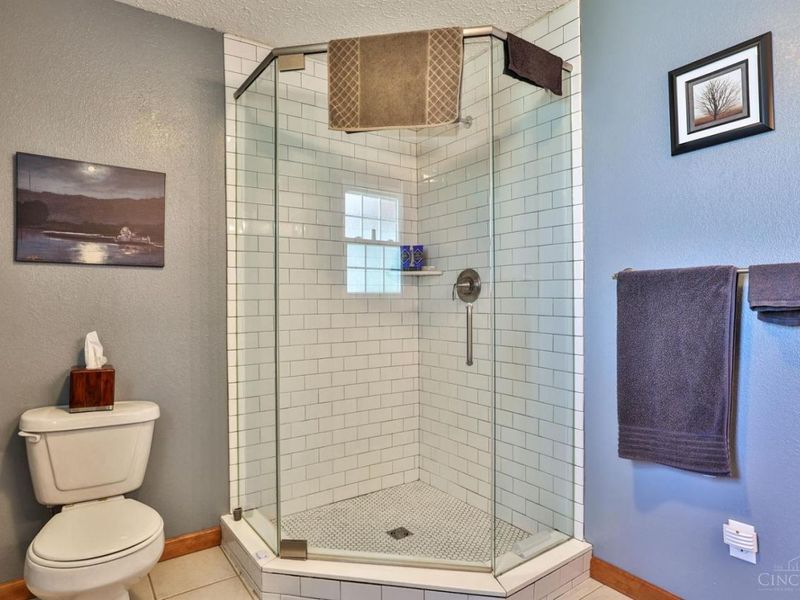
Primary Bathroom: Shower, Tile Floor
Primary Bedroom: Bath Adjoins, Walk-in Closet, Wall-to-Wall Carpet
Rooms Total: 7
Sewer: Septic Tank
SQFT Basement: 217
Tax Abatement: No
Water: Public
Water Heater: Electric
Window Features: Double Hung, Vinyl
Room Sizes
Primary Bedroom: 15 X 11 Level - 1
Bedroom 2: 13 X 12 Level - 2
Bedroom 3: 12 X 13 Level - 2
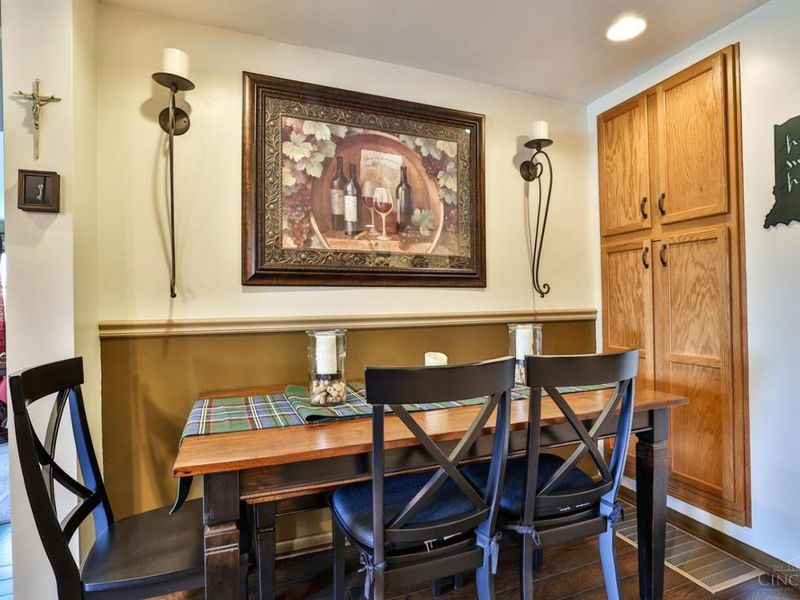
Dining Room: 7 X 11 Level - 1
Family Room: 17 X 20 Level - 1
Living Room: 13 X 18 Level - 1
Study/Den: 11 X 11 Level - 1
Local Schools
School District: South Dearborn Com S
Estimate Your Payment
Estimated Payment
$ 2,024.17 per month $1,756.42 Principal & Interest $168.00 Property Tax $99.75 Homeowner's InsuranceChange Payment Information
Print This Listingx
Select a format below, new window will open and will prompt you to print.








9388 St Rt 48 | MLS# 1855157
This single family home located at 9388 St Rt 48, Aurora, IN 47001 is currently listed for sale with an asking price of $342,000. This property was built in 1900 and has 3 bedrooms and 2 full baths with 1882 sq. ft. St Rt 48 is located within the South Dearborn Com S school district. Search Aurora real estate on www.cutlerhomes.com today.