
Listed By
Agency Name: Pivot Realty Group
Agency Phone: 859-578-8111
Shown By
Agency Title: Cutler Real Estate
Agency Phone: 888-763-7575

TOUR THIS HOME
Choose a date and time to see 92 Pleasant Ridge Avenue, Fort Mitchell, KY 41017.
An agent will get in touch to confirm your request shortly.

Property Description
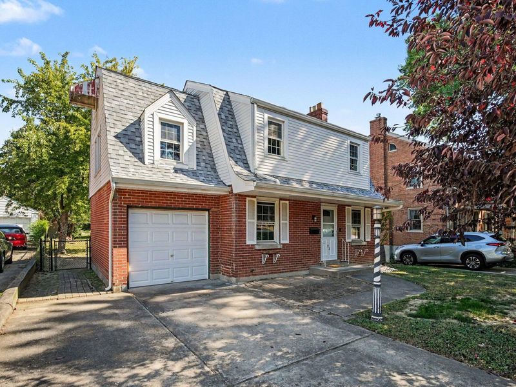
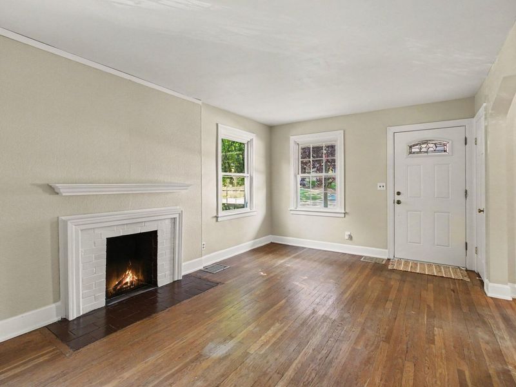
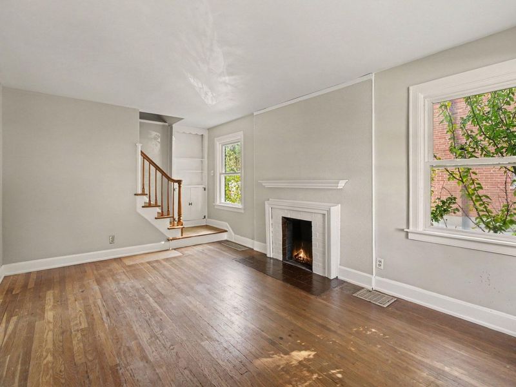
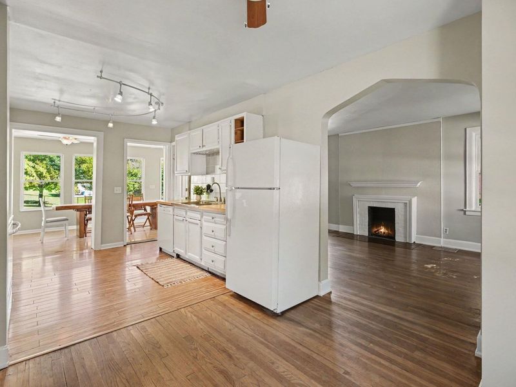
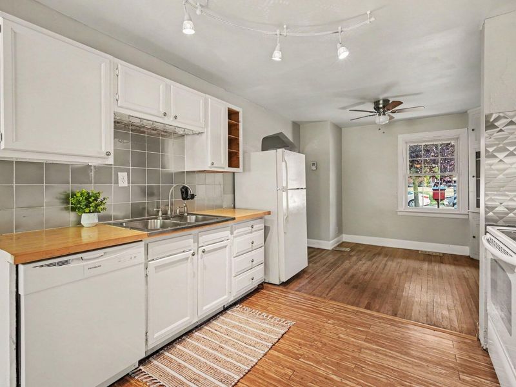
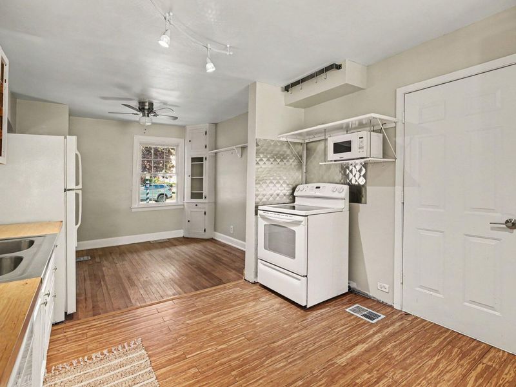
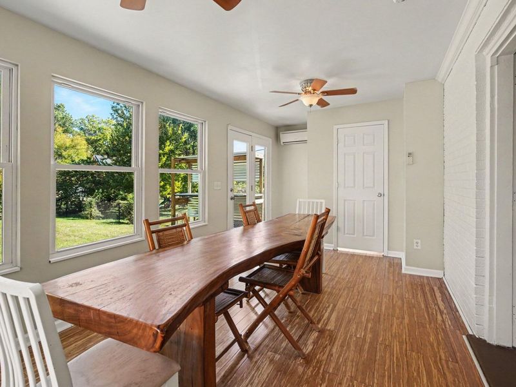
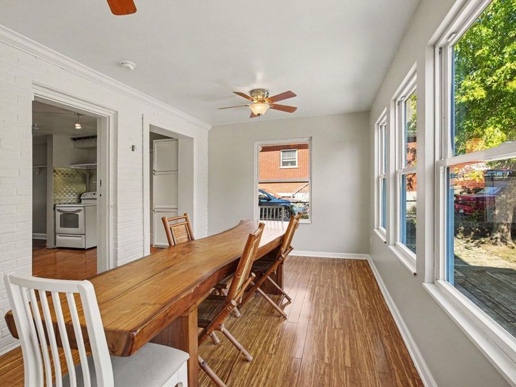
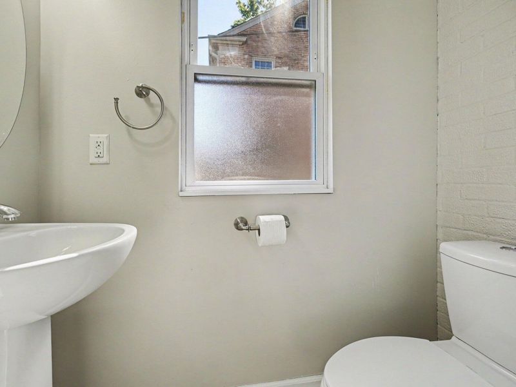
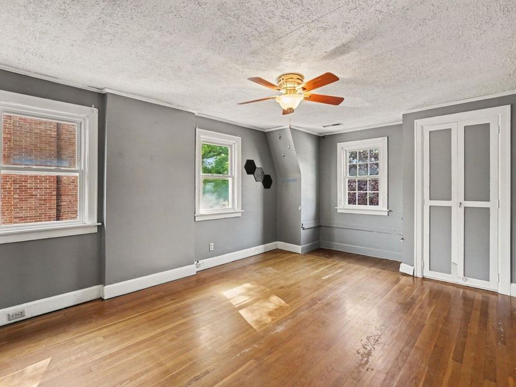
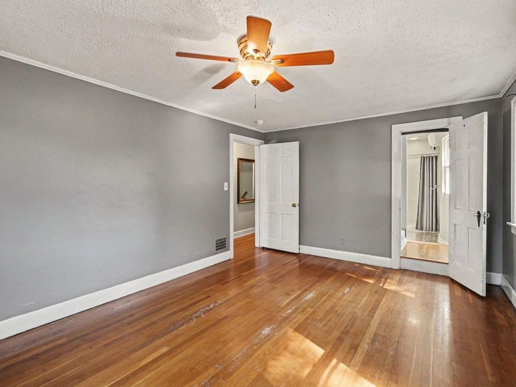
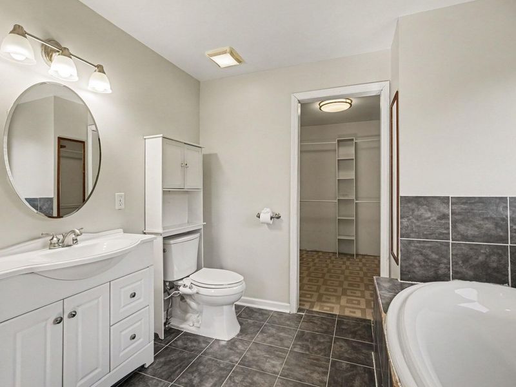
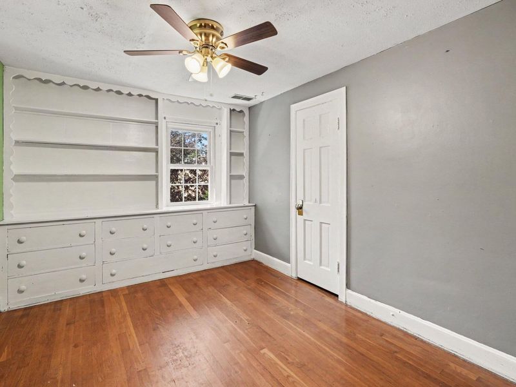
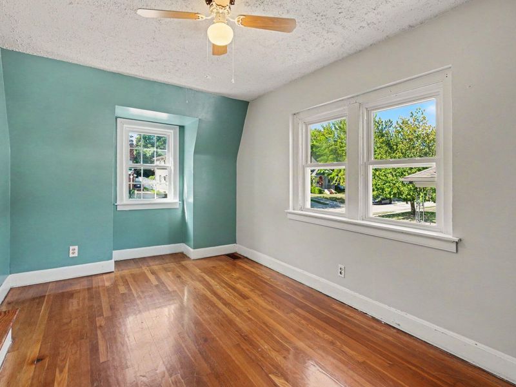
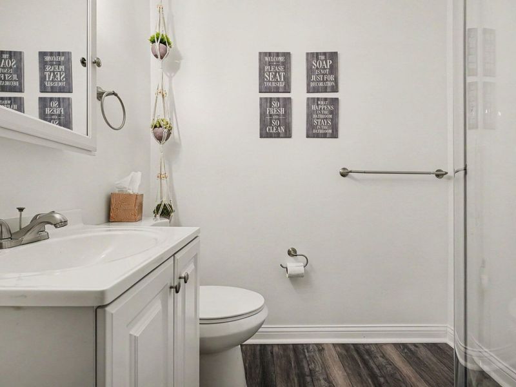
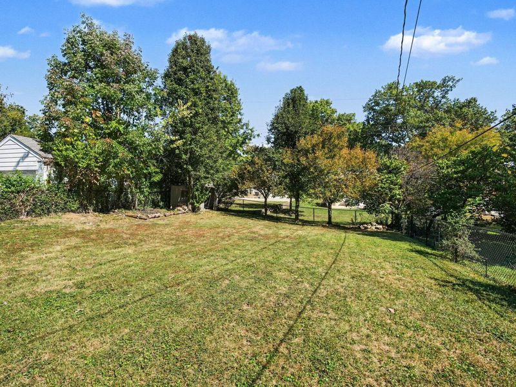
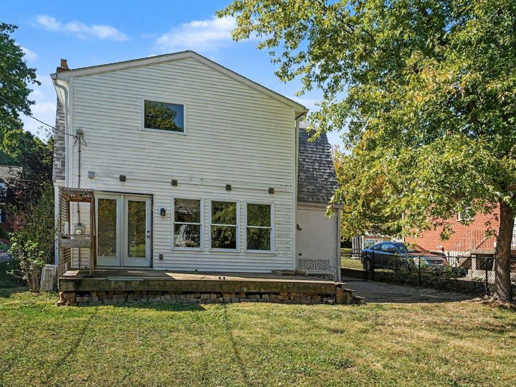
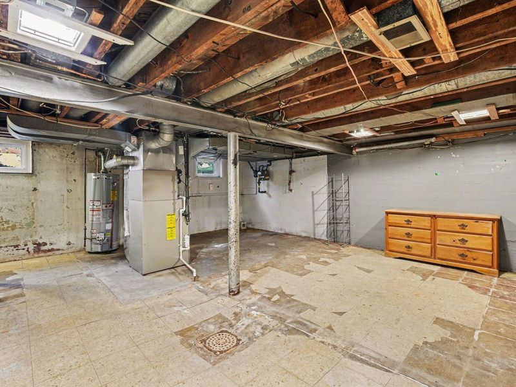
Location meets opportunity in the desirable Beechwood School District! This charming 3-bedroom, 2.5-bathroom home features hardwood floors, original built-ins, a main-floor bonus room, and a convenient half bath. Upstairs, the primary suite boasts a soaking tub and large walk-in closet, alongside two additional bedrooms and a full hall bath. The unfinished basement offers excellent expansion potential with rough-ins already in place for a full bath. Bring your ideas to life, and make this home your own!Enjoy peace of mind from day one with a one-year ACHOSA home warranty included.
Property Features
Property Type: Residential - Single Family
Basement: Yes
Basement: Full Bath Rough In, Full, Unfinished
Cooling: Multi Units, Central Air, Wall Unit(s)
Fenced: Yes
Fireplaces: 1
Garage: 1
Heating: Natural Gas, Forced Air
Home Style: Traditional
Lot Size: 0.17 Acres
Roof Type: Shingle
Stories: 2.0
Year Built: 1960
Feature Descriptions
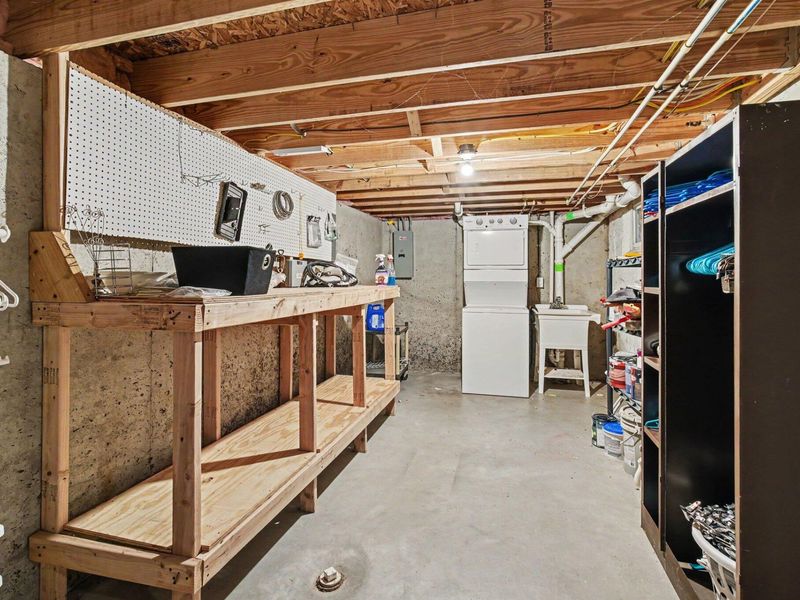
Appliances: Washer/Dryer Stacked, Electric Oven, Dishwasher, Microwave, Refrigerator
Exterior: Aluminum Siding, Brick, Concrete
Fencing: Fenced, Metal
Fireplace: Inoperable, Wood Burning
Fireplace Y/N: Yes
Foundation: Poured Concrete
Home Warranty: Yes
Interior: Walk-In Closet(s), Soaking Tub, Eat-in Kitchen, Bookcases, Built-in Features, Attic Storage, Ceiling Fan(s), Multi Panel Doors
Laundry: Electric Dryer Hookup, In Basement, Laundry Chute
Lot: Level
Lot Dimensions: 51 X 147
Parcel Number: 028-10-04-060.00
Parking: Driveway, Garage, On Street
Patio/Porch: Deck, Patio
Road Surface: Paved
Rooms Total: 7
Security: Smoke Detector(s)
Sewer: Public Sewer
Special View Info: Neighborhood, Trees/W
Structures: Shed(s)
Structure Type: House
Sub Type: Single Family Residence
Utilities: Cable Available, Natural Gas Available, Sewer Available, Water Available
Water: Public
Window: Insulated Windows, Double Hung
Room Sizes
Living Room: 10.58 X 16.33 Level - First
Breakfast Room: 10.42 X 9.33 Level - First
Kitchen: 10.42 X 10.25 Level - First
Bonus Room: 19.9 X 9.58 Level - First
Primary Bedroom: 9.83 X 15.42 Level - Second
Bedroom 2: 7.83 X 10.67 Level - Second
Bedroom 3: 9.17 X 14.58 Level - Second
Local Schools
High School: Beechwood High
Middle School: Beechwood High School
Elementary School: Beechwood Elementary
School District: Beechwood Indep
Estimate Your Payment
Estimated Payment
$ 2,185.87 per month $2,078.25 Principal & Interest $0.00 Property Tax (data not provided by mls) $107.63 Homeowner's InsuranceChange Payment Information
Print This Listingx
Select a format below, new window will open and will prompt you to print.







92 Pleasant Ridge Avenue | MLS# 647369
This single family home located at 92 Pleasant Ridge Avenue, Fort Mitchell, KY 41017 is currently listed for sale with an asking price of $369,000. This property was built in 1960 and has 3 bedrooms and 2 full and 1 partial baths with 1726 sq. ft. Pleasant Ridge Avenue is located within the Beechwood Indep school district. Search Fort Mitchell real estate on www.cutlerhomes.com today.