
Listed By
Agency Name: Haven Homes Group
Agency Phone: 859-444-0180
Shown By
Agency Title: Cutler Real Estate
Agency Phone: 888-763-7575

TOUR THIS HOME
Choose a date and time to see 804 Highgate Drive, Unit 8B, Florence, KY 41042.
An agent will get in touch to confirm your request shortly.

Property Description
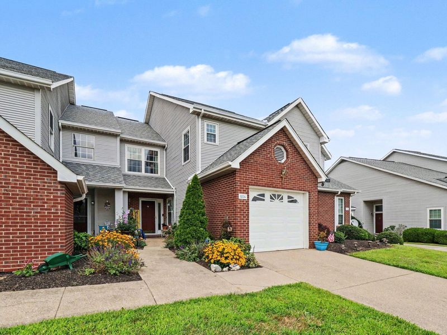
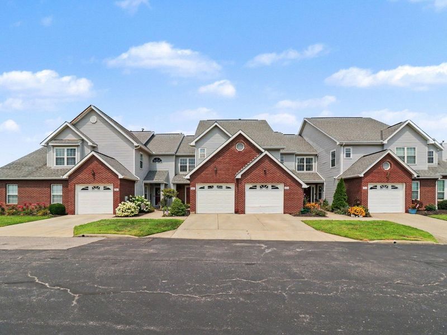
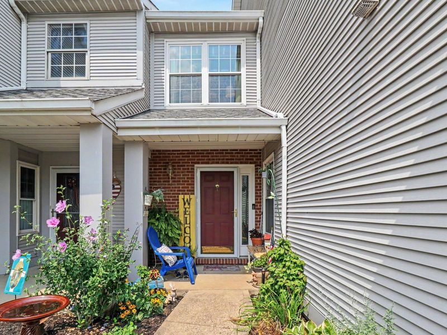
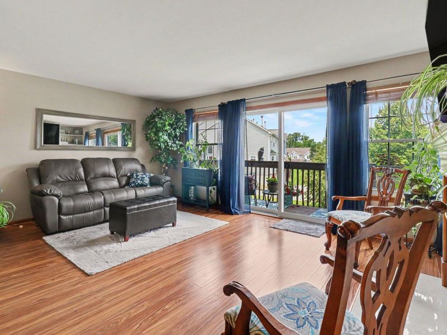
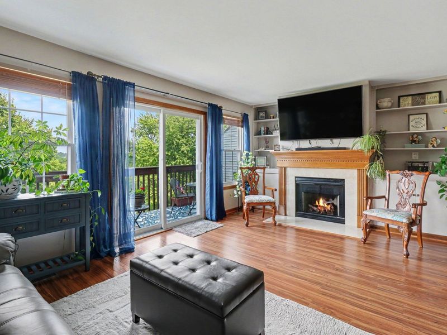
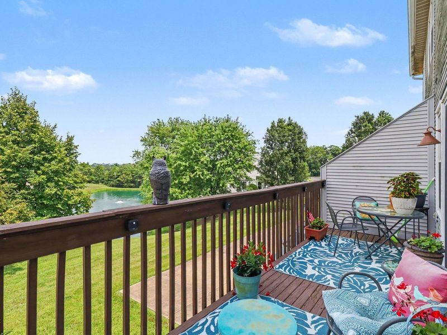
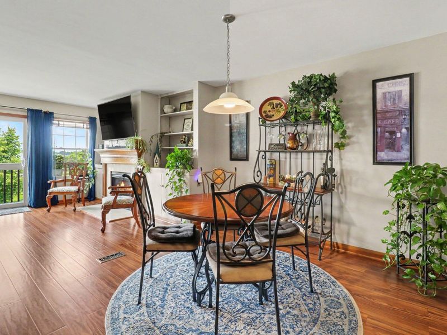
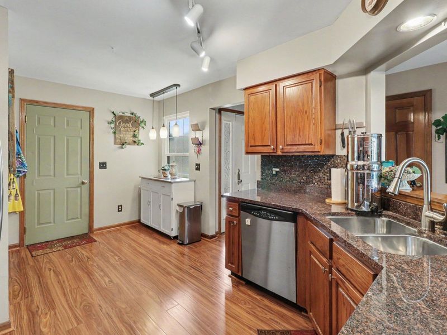
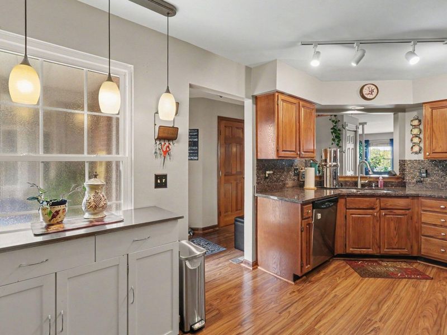
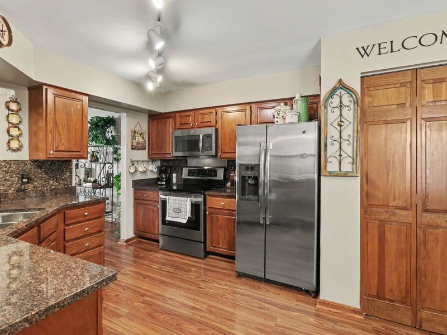
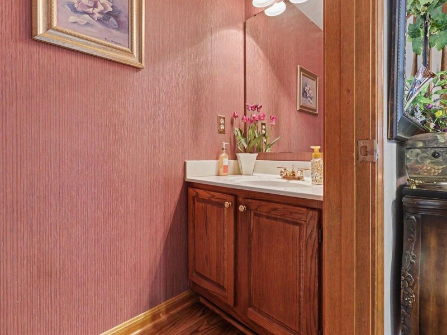
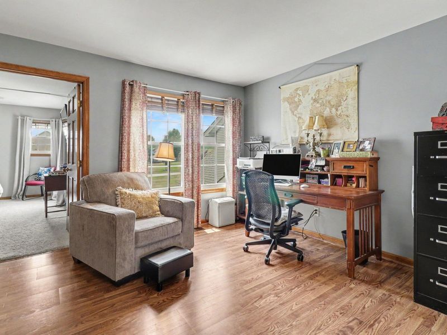
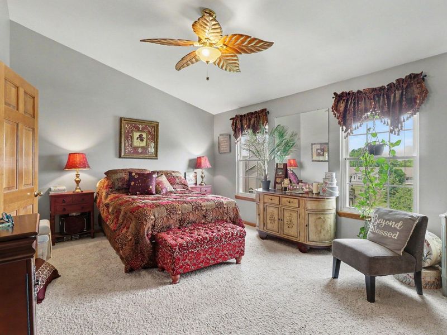
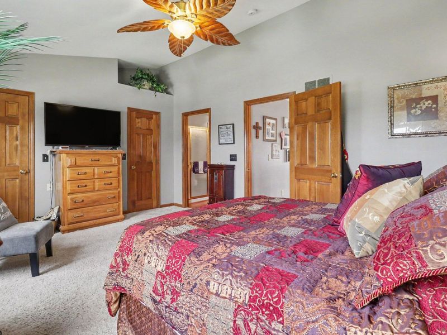
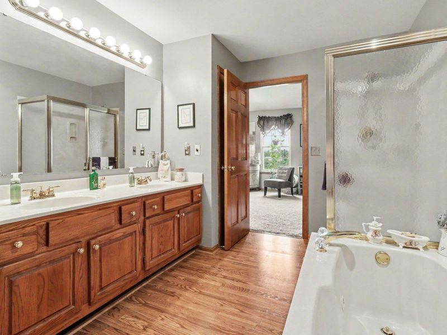
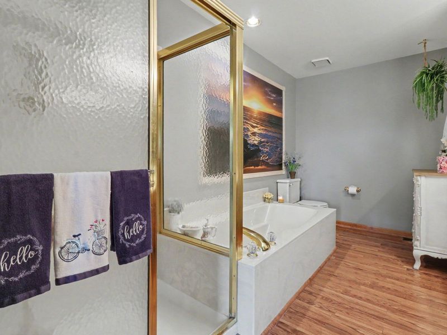
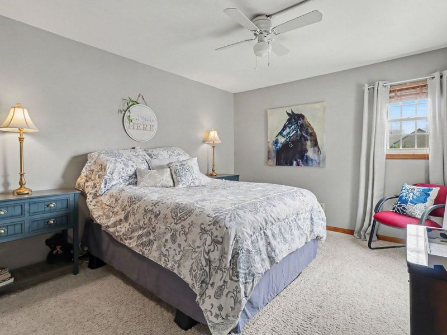
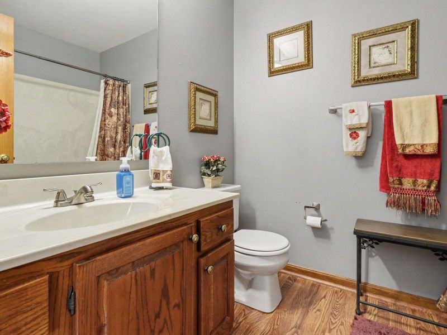
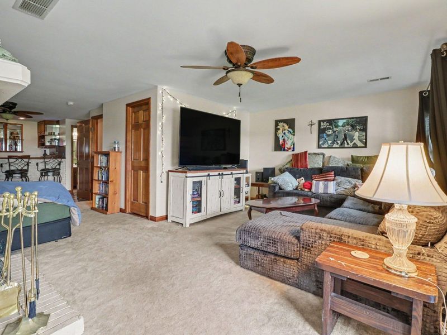
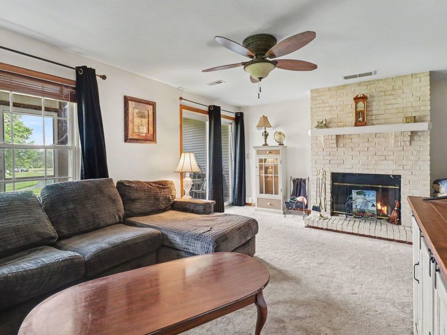
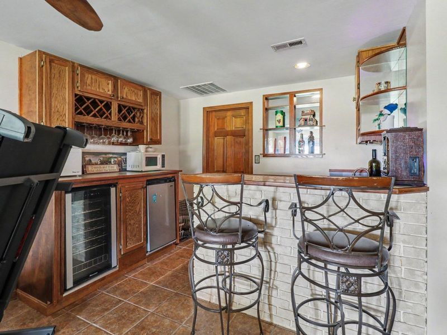
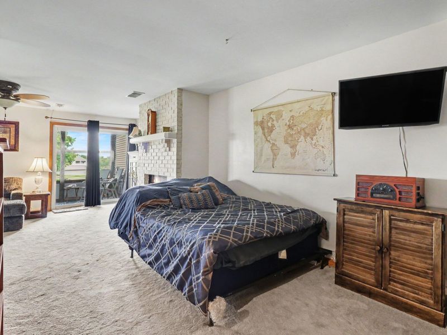
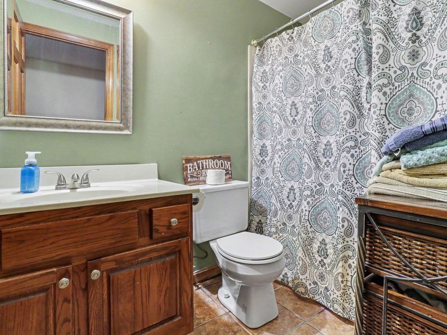
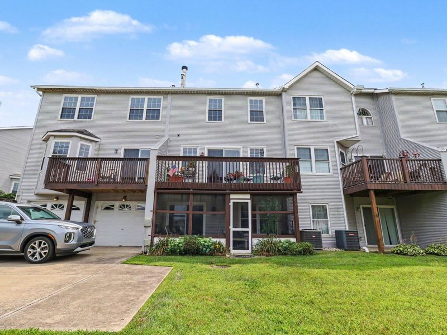
Stunning three-level home offering beautiful lake views, spacious living areas, and thoughtful updates throughout! The main level features an inviting living room with an electric fireplace and custom built-in bookshelves, a formal dining area, and a well-appointed kitchen with stainless steel appliances. Enjoy the convenience of garage access, a half bath, coat closet, and additional storage closet. Step outside to the oversized deck overlooking the lake--perfect for entertaining or relaxing. Luxury vinyl plank flooring was updated throughout the main level in 2023.Upstairs, the spacious primary suite boasts vaulted ceilings, dual walk-in closets, a spa-like en-suite bath with double vanity, jetted soaking tub, separate walk-in shower, and private water closet. A bonus room currently used as a home office, a second bedroom with vaulted ceilings, and an additional full bath complete the upper level.The finished walkout lower level is ideal for entertaining or multi-generational living, featuring a cozy family room with a second fireplace, a full bathroom, and a wet bar complete with a wine cooler, wine rack, mini refrigerator, and sink. Walk out to the covered patio and enjoy even more outdoor living space.Additional updates include a new furnace installed in December 2025. Conveniently located near shopping, dining, and major highways, this move-in ready home combines comfort, style, and exceptional living space with scenic lake views.
Property Features
Property Type: Residential - Townhouse
Basement: Yes
Basement: Kitchen, Full Finished Bath, Fireplace(s), Walk-Out Access
Cooling: Central Air
Fireplaces: 2
Garage: 1 car attached
Heating: Forced Air, Electric
Home Style: Traditional
Lot Size: 0.03 Acres
Roof Type: Shingle
Stories: 3.0
Year Built: 1992
Feature Descriptions
Appliances: Wine Cooler, Stainless Steel Appliance(s), Electric Cooktop, Electric Oven, Electric Range, Dishwasher, Dryer, Microwave, Refrigerator, Washer
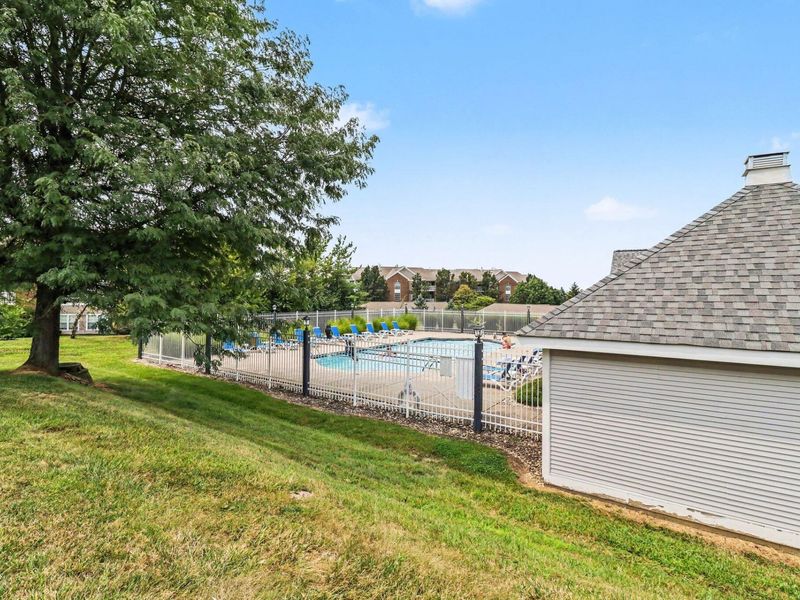
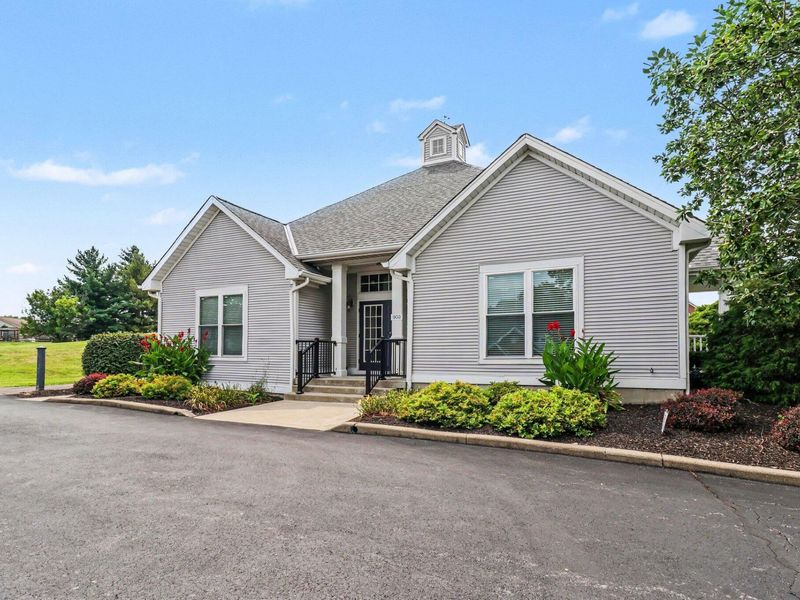
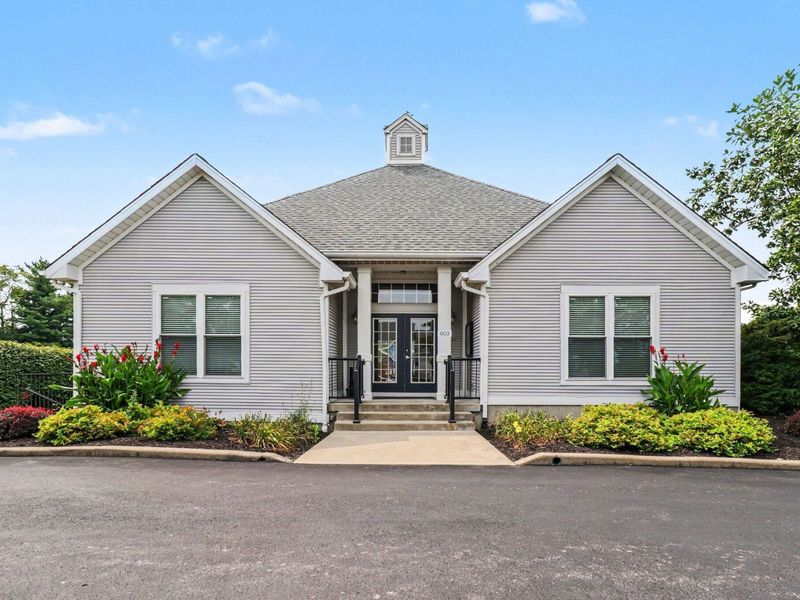
Association Amenities: Landscaping, Pool, Clubhouse, Management
Association Fee Includes: Maintenance Grounds, Maintenance Structure
Exterior: Balcony
Exterior: Brick, Vinyl Siding
Fireplace: Electric, Wood Burning
Fireplace Y/N: Yes
Foundation: Poured Concrete
HOA: Yes
HOA Fee: 290/Monthly
Interior: Walk-In Closet(s), Track Lighting, Stone Counters, Granite Counters, Double Vanity, Dry Bar, Built-in Features, Ceiling Fan(s), High Ceilings, Recessed Lighting, Vaulted Ceiling(s)
Laundry: Electric Dryer Hookup, Main Level, Washer Hookup
Lot Dimensions: irregular
Parcel Number: 051.00-03-008.02
Parking: Attached, Driveway, Garage, Garage Door Opener, Garage Faces Front
Patio/Porch: Covered, Deck, Enclosed, Patio, Porch
Property Attached: Yes
Property Condition: Existing Structure
Rooms Total: 8
Security: Smoke Detector(s)
Sewer: Public Sewer
Special View Info: Lake, Trees/Woods
Structure Type: Row House
Sub Type: Townhouse
Water: Public
Window: Double Hung
Room Sizes
Primary Bedroom: 12 X 17 Level - Second
Bedroom 2: 11 X 12 Level - Second
Office: 13 X 10 Level - Second
Family Room: 12 X 18 Level - Basement
Living Room: 12 X 17 Level - First
Laundry: 5 X 3 Level - First
Dining Room: 9 X 11 Level - First
Kitchen: 15 X 11 Level - First
Local Schools
High School: Cooper High School
Middle School: Ockerman Middle School
Elementary School: Erpenbeck Elementary
School District: Boone Co Public
Estimate Your Payment
Estimated Payment
$ 1,543.03 per month $1,459.91 Principal & Interest $0.00 Property Tax (data not provided by mls) $83.13 Homeowner's InsuranceChange Payment Information
Print This Listingx
Select a format below, new window will open and will prompt you to print.








804 Highgate Drive, Unit 8B | MLS# 645180
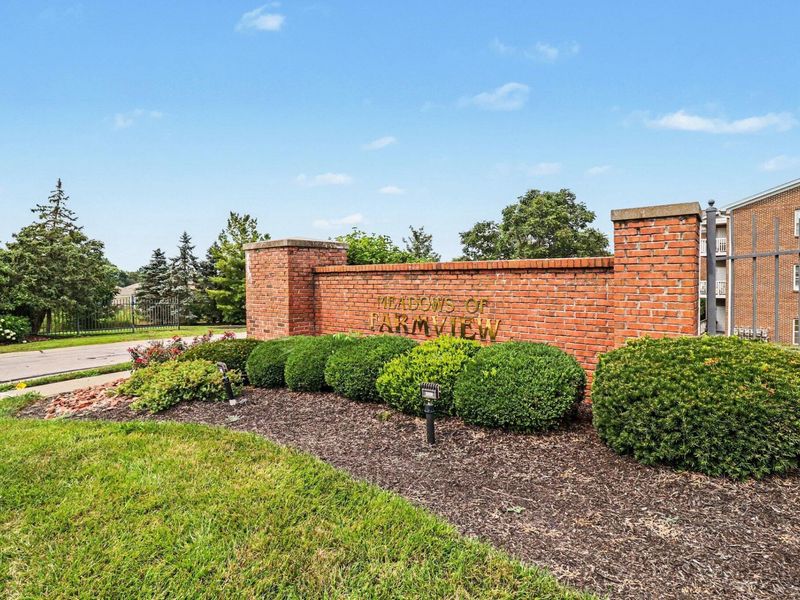
This townhouse located at 804 Highgate Drive, Unit 8B, Florence, KY 41042 is currently listed for sale with an asking price of $285,000. This property was built in 1992 and has 2 bedrooms and 3 full and 1 partial baths with 1492 sq. ft. Highgate Drive, Unit 8B is located in the Crossgate At Farmview subdivision within the Boone Co Public school district. Search Crossgate At Farmview real estate on www.cutlerhomes.com today.