



Listed By
Agency Name: Coldwell Banker Realty, Anders
Agent Name: Mike McEntush
Agency Phone: 513-474-5000
Shown By
Agency Title: Cutler Real Estate
Agency Phone: 888-763-7575

TOUR THIS HOME
Choose a date and time to see 7975 Pinnacle Point Drive, Unit 102, West Chester, OH 45069.
An agent will get in touch to confirm your request shortly.

Property Description
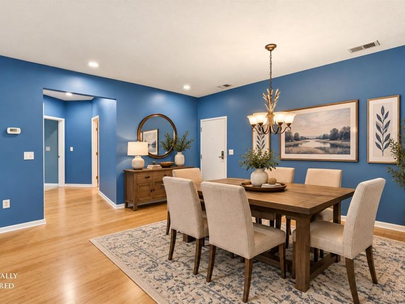
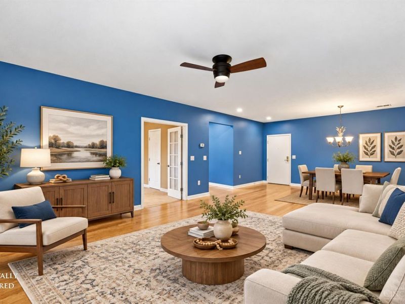
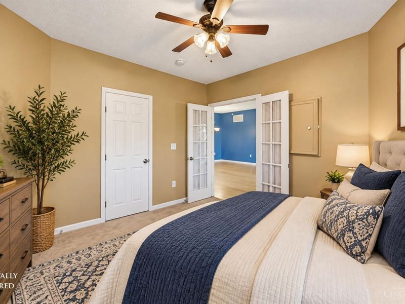
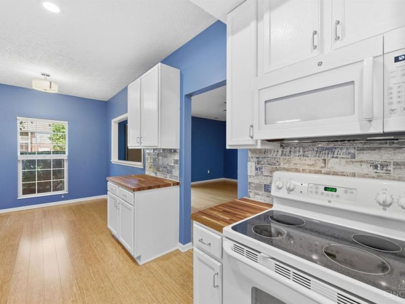
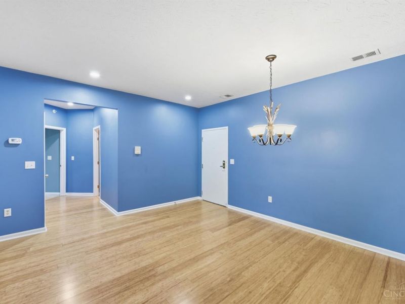
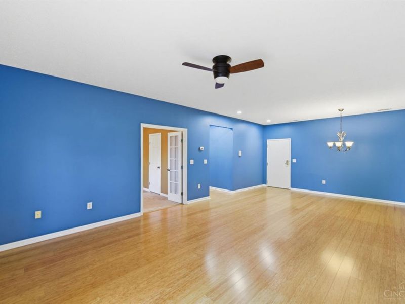
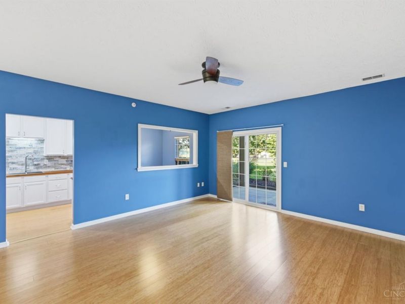
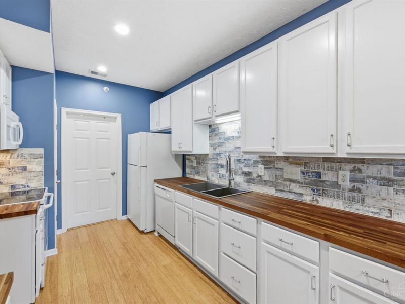
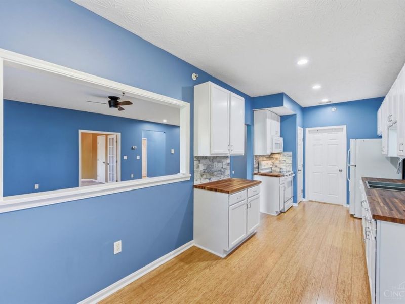
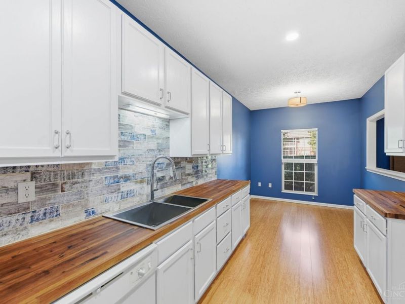
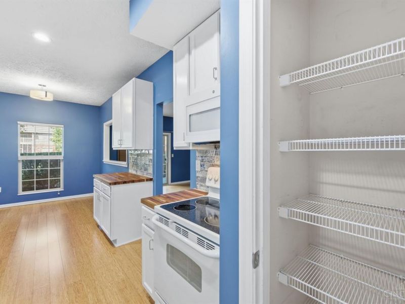
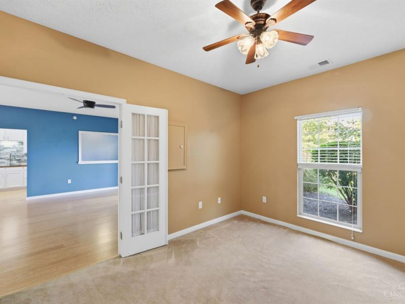
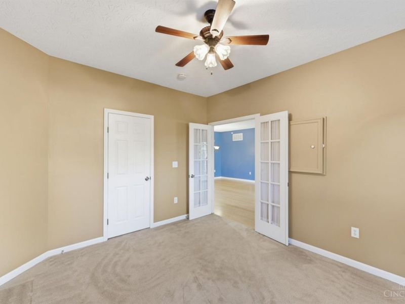
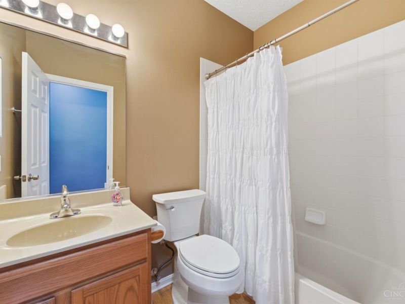
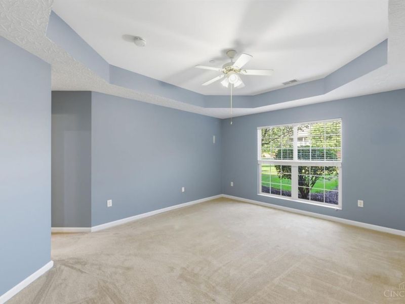
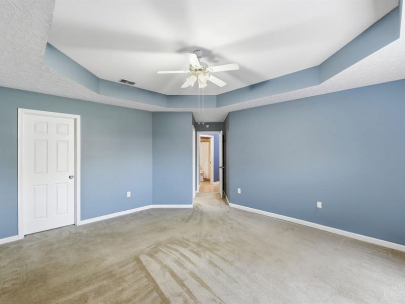
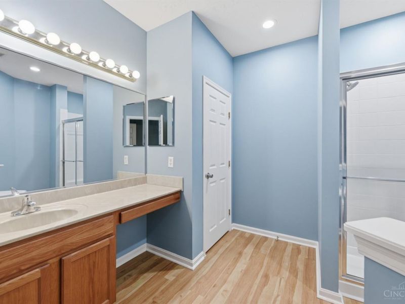
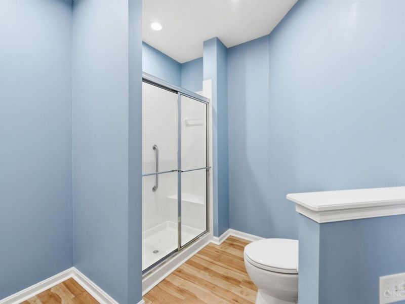
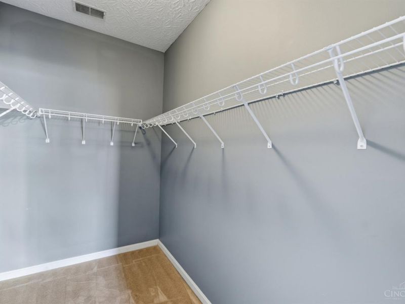
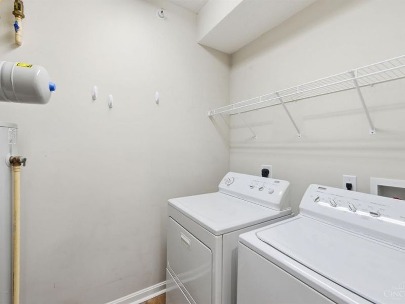
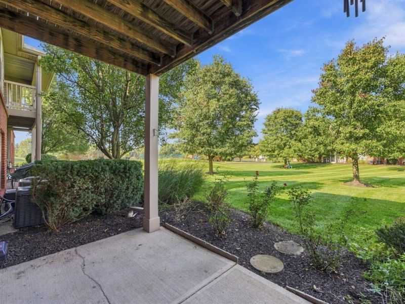
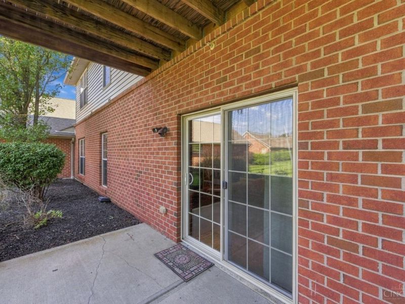
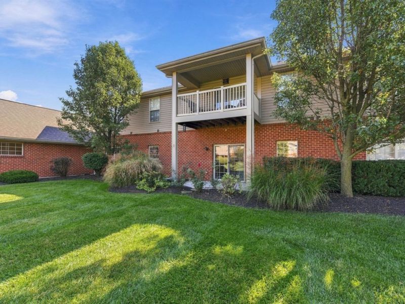
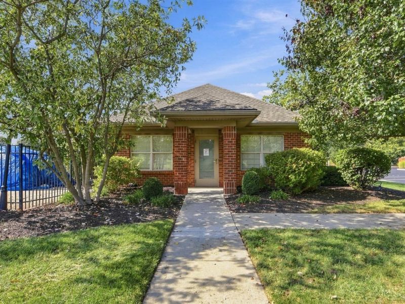
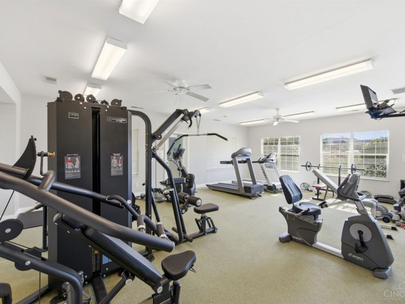
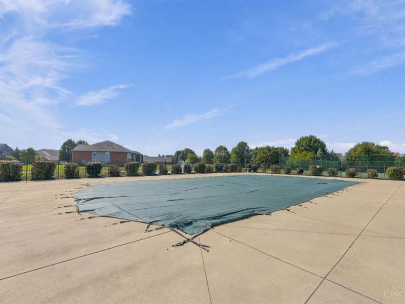
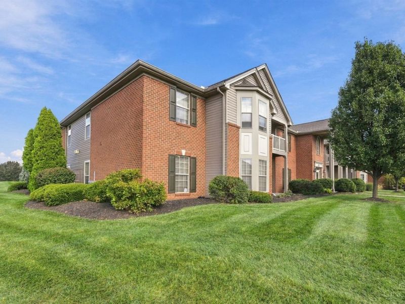
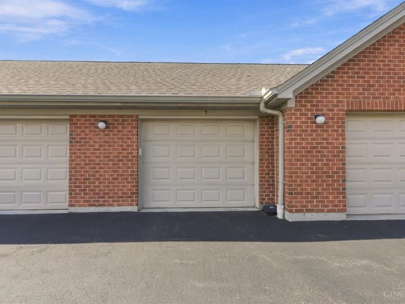
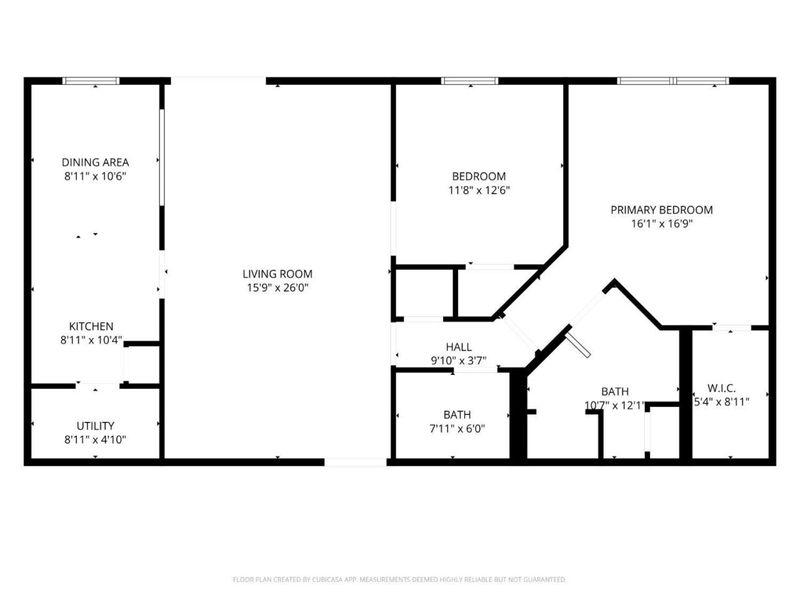
Skip the weekend chore list and start enjoying the good life! This beautifully maintained Pinnacle Point 1350 sq ft condo offers zero steps first-floor living, your own secure access to the building 1 car garage, and major updates already taken care of including a brand-new 2026 roof and 2022 HVAC. Bamboo hardwood floors, recessed lighting, and a ceiling fan highlight the open living and dining area. The kitchen features white cabinetry, butcher block countertops, a stone-look backsplash, and a full pantry. Unwind in the primary suite with a tray ceiling, walk-in closet, and private bath with walk-in shower. A second bedroom or den with French doors offers flexibility for guests, a home office, or hobbies. In-unit laundry adds everyday convenience. Step onto your private patio overlooking the community grounds, then enjoy the pool, tennis court, fitness center, clubhouse, and pond. Less upkeep, more amenities, and a convenient West Chester location. Your next chapter starts here.
Property Features
Property Type: Residential - Condominium
Basement: None
Cooling: Ceiling Fans, Central Air
Days on Market: 1
Garage: 1
Heating: Forced Air, Gas
Home Style: Ranch
Roof Type: Shingle
Stories: 1.0
Taxes: $2,940
Year Built: 2006
Amenities
9Ft + Ceiling
Tray Ceiling
French Doors
Tennis Court
Feature Descriptions
Appliances: Microwave, Oven/Range, Dishwasher, Refrigerator, Dryer, Washer
Association Includes: MaintenanceExterior, Sewer, Water, Clubhouse, ExerciseFacility, LandscapingUnit, Pool, ProfessionalMgt, Tennis
Association Name: Stonegate Properties
Condo: Levels 1-3
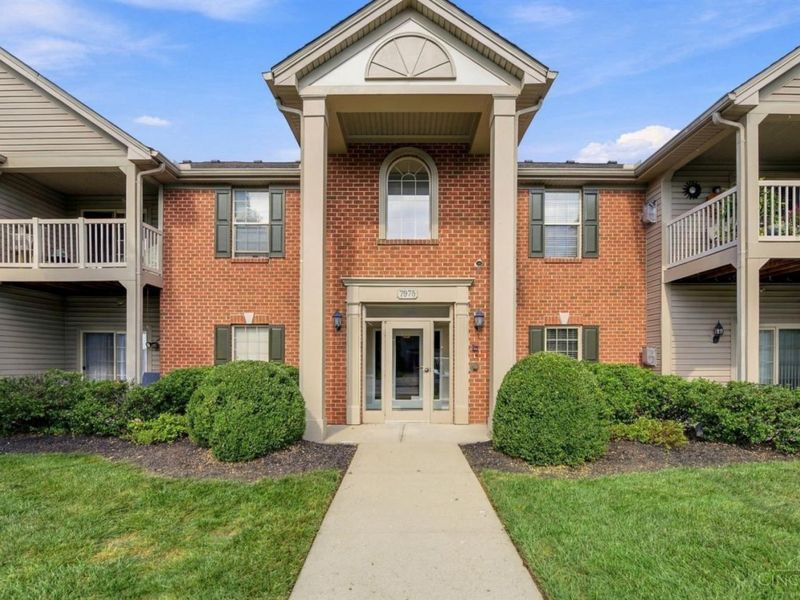
Exterior: Brick
Features: Common Hallway Entry, Pets Allowed
Foundation: Poured
Garage/Carport: Garage Attached
Gas: Natural
HOA Fee: 435/Monthly
HOA Y/N: 1
Kitchen: Pantry, Cork/Bamboo Floor, Eat-In, Wood Cabinets
Mechanical Systems: Fire Sprinkler
Parcel #: M5620435000178
Parking: Open Lot
Primary Bathroom: Built-In Shower Seat, Shower, Cork/Bamboo Floor
Primary Bedroom: Bath Adjoins, Walk-in Closet, Wall-to-Wall Carpet
Rooms Total: 7
Sewer: Public Sewer
Tax Abatement: No
Unit Entry Level: 1
Water: Public
Water Heater: Gas
Window Features: Insulated, Vinyl
Room Sizes
Primary Bedroom: 16 X 17 Level - 1
Bedroom 2: 12 X 12 Level - 1
Dining Room: 9 X 10 Level - 1
Living Room: 26 X 16 Level - 1
Laundry Room: 5 X 9 Level - 1
Local Schools
School District: Lakota
Estimate Your Payment
Estimated Payment
$ 1,843.83 per month $1,520.11 Principal & Interest $245.00 Property Tax $78.72 Homeowner's InsuranceChange Payment Information
Print This Listingx
Select a format below, new window will open and will prompt you to print.







7975 Pinnacle Point Drive, Unit 102 | MLS# 1897083
This condo located at 7975 Pinnacle Point Drive, Unit 102, West Chester, OH 45069 is currently listed for sale with an asking price of $269,900. This property was built in 2006 and has 2 bedrooms and 2 full baths with 1350 sq. ft. Pinnacle Point Drive, Unit 102 is located within the Lakota school district. Search West Chester real estate on www.cutlerhomes.com today.