
Listed By
Agency Name: Huff Realty
Agent Name: Gwen Ritchie
Agency Phone: 513-644-4833
Shown By
Agency Title: Cutler Real Estate
Agency Phone: 888-763-7575

TOUR THIS HOME
Choose a date and time to see 688 Buff Court, Cincinnati, OH 45231.
An agent will get in touch to confirm your request shortly.

Property Description
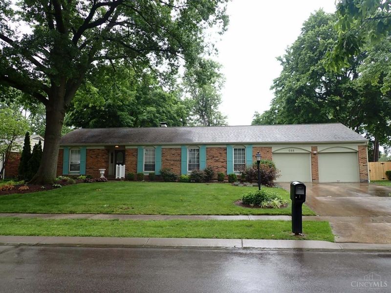
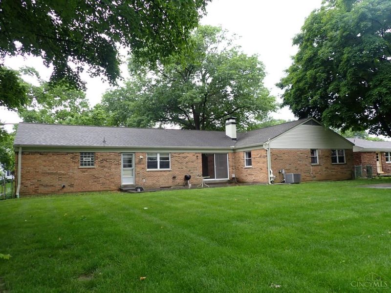
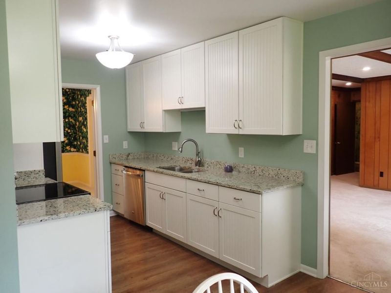
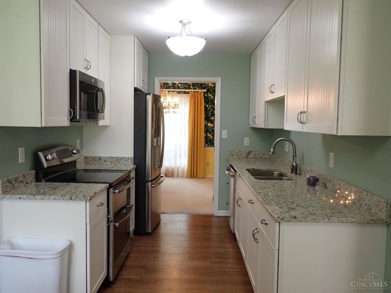
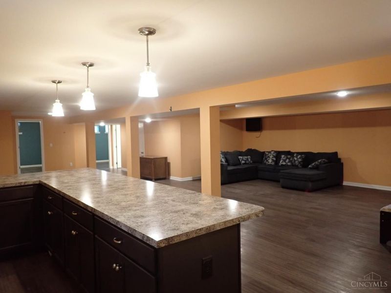
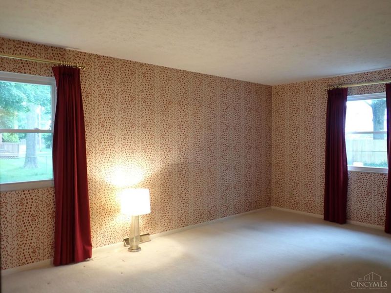
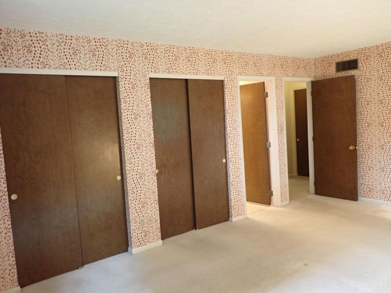
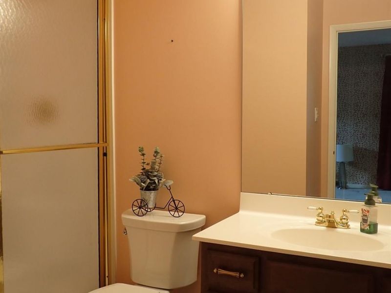
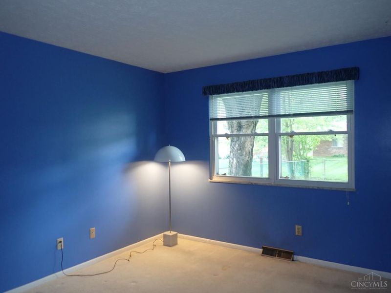
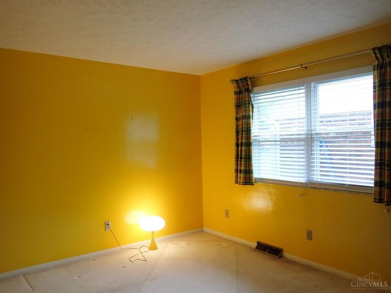
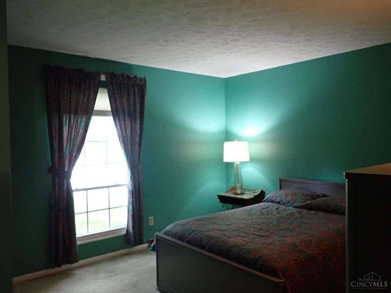
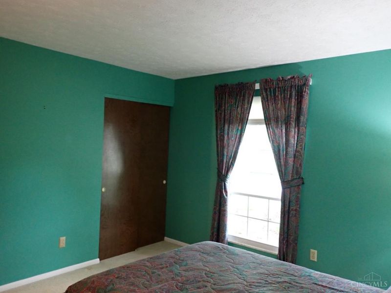
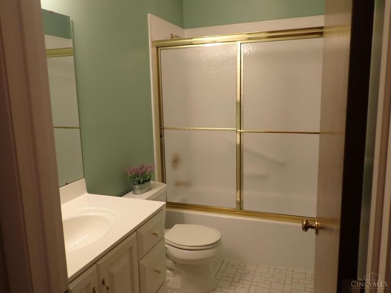
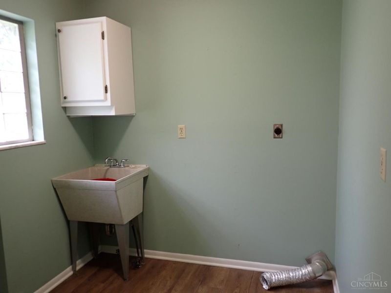
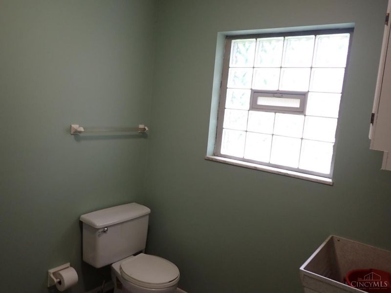
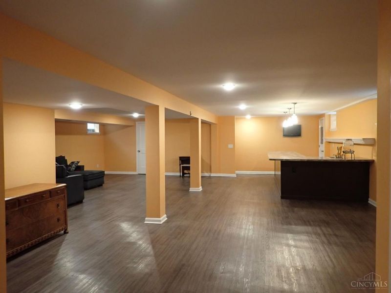
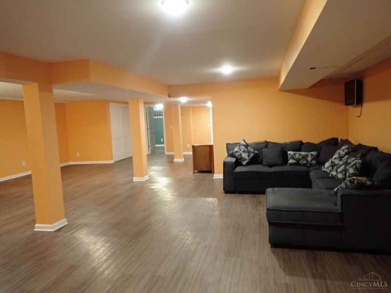
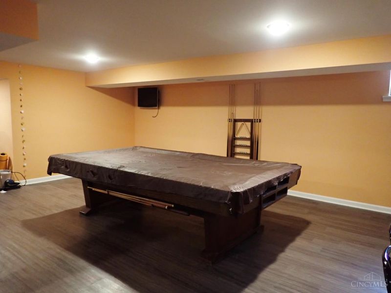
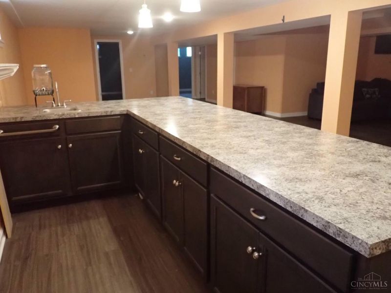
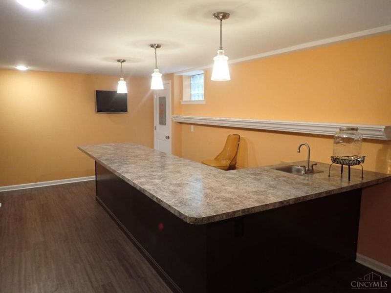
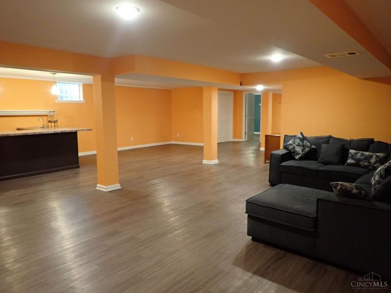
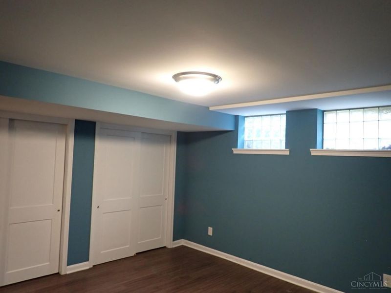
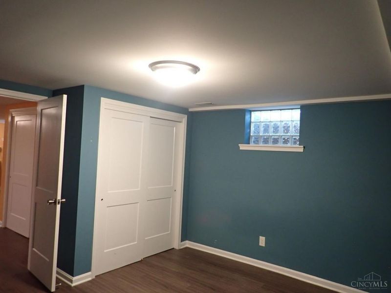
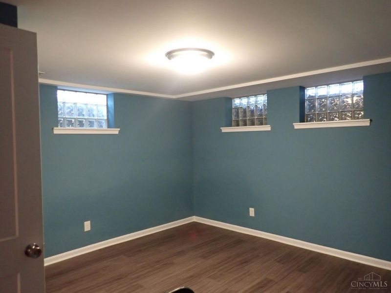
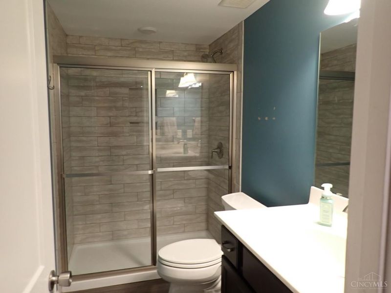
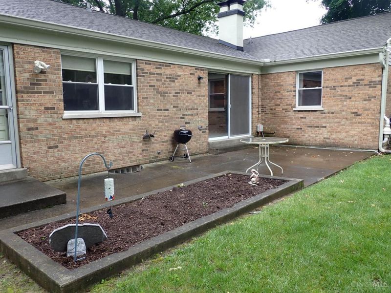
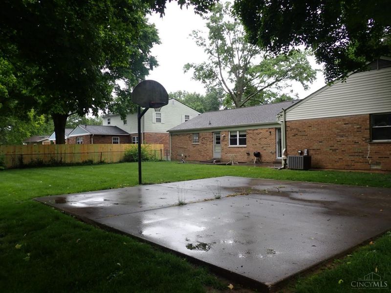
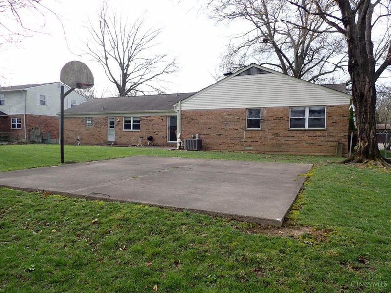
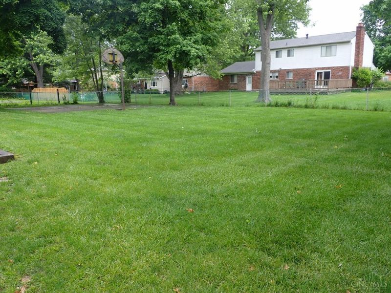
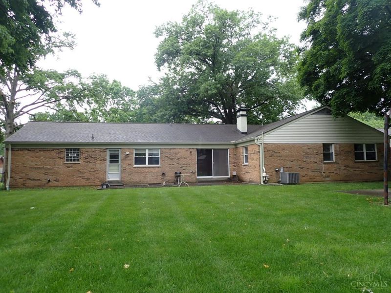
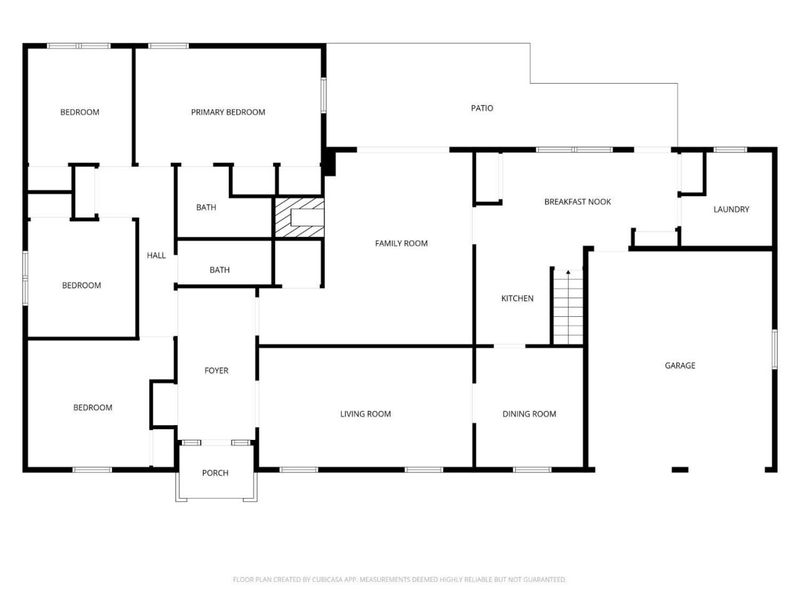
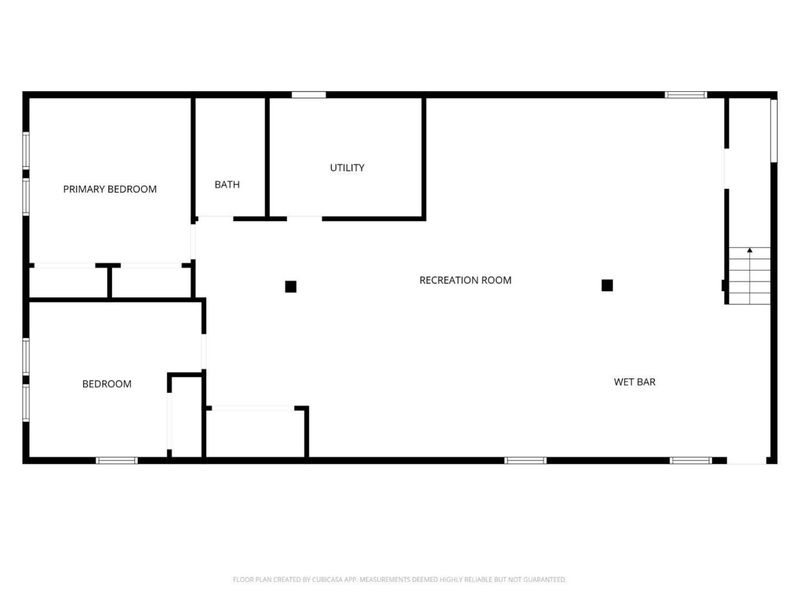
First time on the market! Grab this opportunity to own this unique 4 Bedroom, 3.5 Bath Ranch home on cul-de-sac st. Kitchen & Full Bathrooms updated w/i last 10 years. Basement complete renovation in 2019 w/LVT floors, wet bar, full bath & two 12x12 rooms (Exercise Rm & study). 1st flr laundry, large level fenced yard w/BB court & 24x10 patio. Kitchen w/Stainless appliances, granite counters. No HOA! Add your own touch to this hidden gem. Roof-2016.
Property Features
Property Type: Residential - Single Family
Basement: Yes
Basement: Full
Cooling: Central Air
Days on Market: 1
Fireplaces: 1
Garage: 2
Heating: Forced Air, Gas
Home Style: Ranch
Lot Size: 0.29 Acres
Roof Type: Composition
Stories: 1.0
Taxes: $5,696
Year Built: 1972
Amenities
Cul de sac
Patio
Porch
Other
Feature Descriptions
Appliances: Dishwasher, Microwave, Oven/Range, Refrigerator, Other
Basement Fatures: Finished, Vinyl Floor, Glass Blk Wind
Exterior: Brick
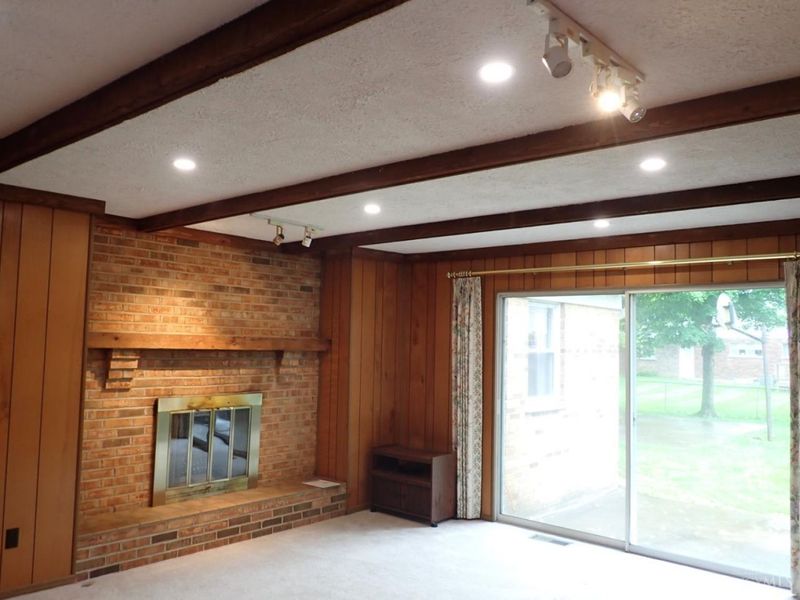
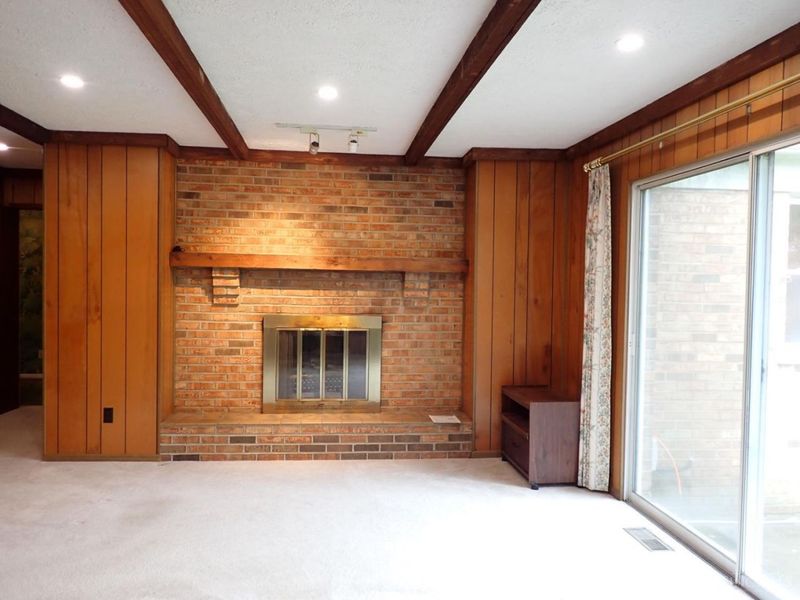
Family Room: Walkout, Wall-to-Wall Carpet, Fireplace, Panel Walls
Fencing: Metal
Fireplace Features: Brick, Wood
Flex Rooms: Bonus Room, Exercise Room
Foundation: Poured
Garage/Carport: Oversized, Front, Garage Attached
Gas: Natural
Kitchen: Pantry, Eat-In, Vinyl Floor, Wood Cabinets, Marble/Granite/Slate
Lot Dimensions: 95x135
Miscellaneous: Cable
Parcel #: 590-0180-0802-00
Parking: On Street, Driveway
Primary Bathroom: Shower, Tile Floor
Primary Bedroom: Bath Adjoins, Wall-to-Wall Carpet
Public Transportation: On Winton
Rooms Total: 12
Sewer: Public Sewer
SQFT Basement: 1749
Study: Other
Tax Abatement: No
Water: Public
Water Heater: Gas
Window Features: Vinyl
Room Sizes
Primary Bedroom: 17 X 11 Level - 1
Bedroom 2: 12 X 12 Level - 1
Bedroom 3: 11 X 10 Level - 1
Bedroom 4: 11 X 10 Level - 1
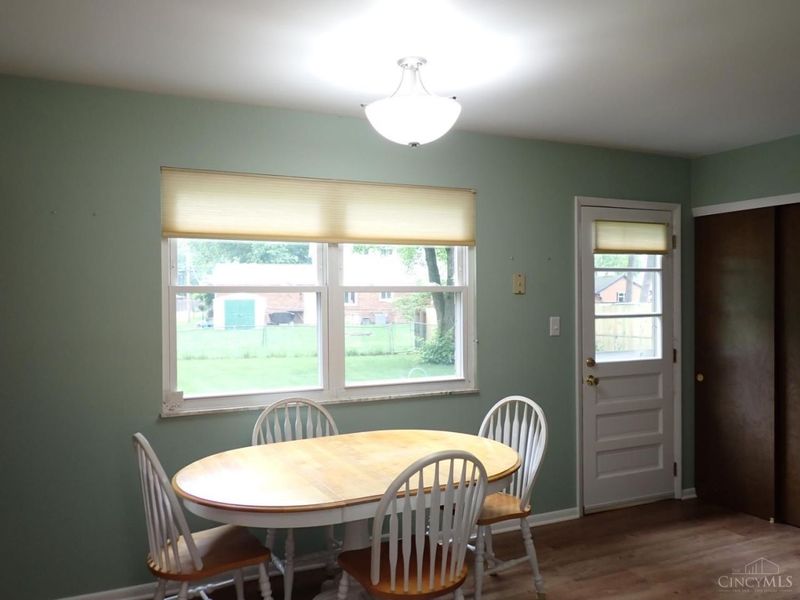
Breakfast Room: 15 X 9 Level - 1
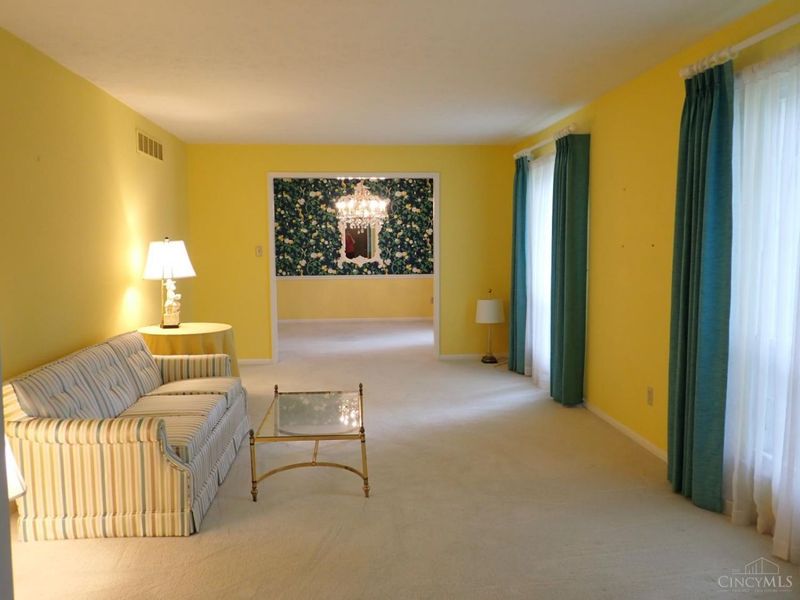
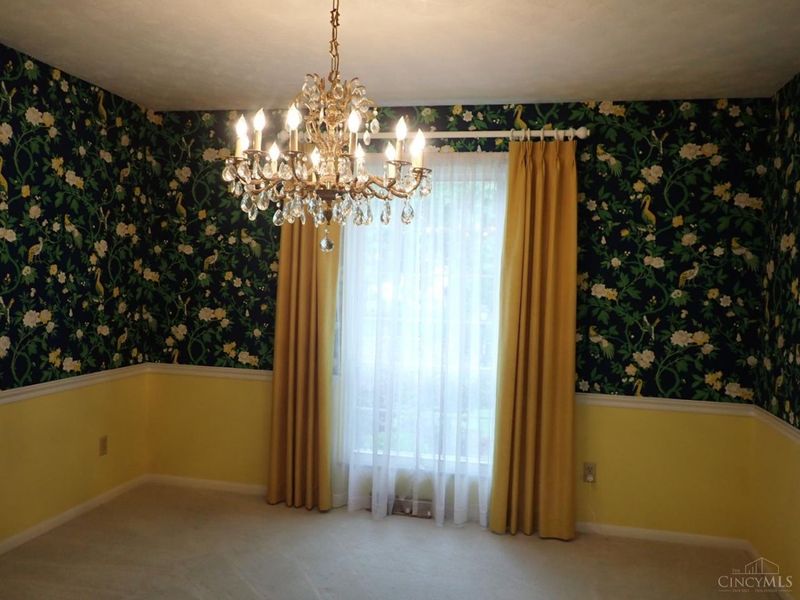
Dining Room: 12 X 11 Level - 1
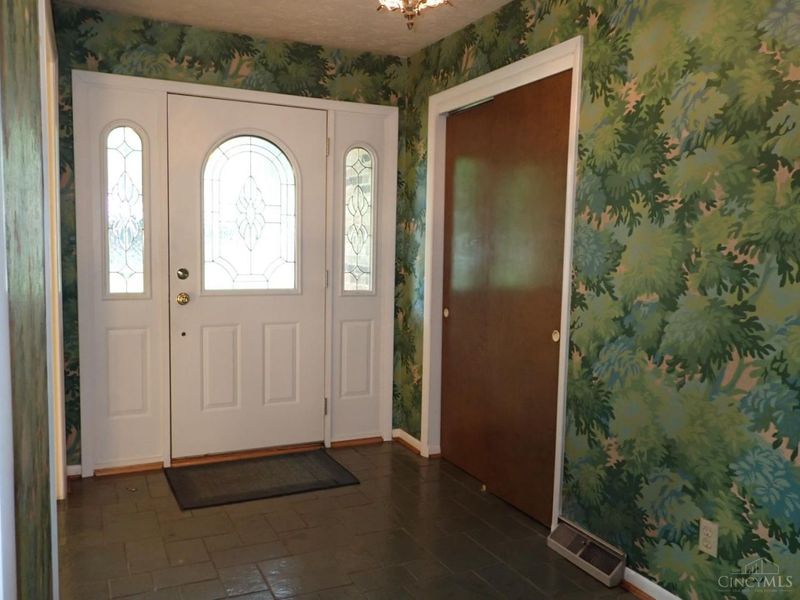
Entry: 14 X 7 Level - 1
Family Room: 18 X 15 Level - 1
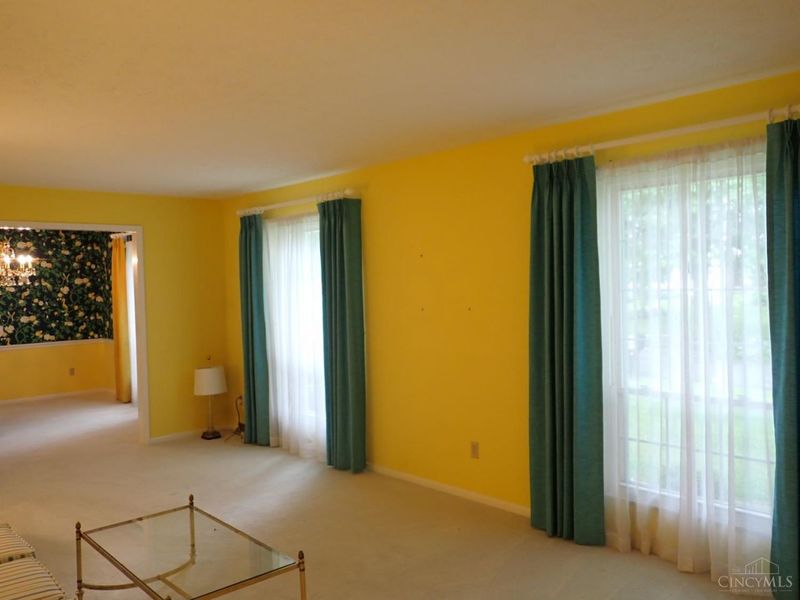
Living Room: 21 X 11 Level - 1
Laundry Room: 9 X 8 Level - 1
Recreation Room: 40 X 28 Level - Basement
Study/Den: 12 X 12 Level - Basement
Local Schools
School District: Winton Woods
Estimate Your Payment
Estimated Payment
$ 2,428.53 per month $1,848.86 Principal & Interest $474.67 Property Tax $105.00 Homeowner's InsuranceChange Payment Information
Print This Listingx
Select a format below, new window will open and will prompt you to print.








688 Buff Court | MLS# 1880529
This single family home located at 688 Buff Court, Cincinnati, OH 45231 is currently listed for sale with an asking price of $360,000. This property was built in 1972 and has 4 bedrooms and 3 full and 1 partial baths with 2295 sq. ft. Buff Court is located in the Compton Park Subdivision subdivision within the Winton Woods school district. Search Compton Park Subdivision real estate on www.cutlerhomes.com today.