




Listed By
Agency Name: Plum Tree Realty
Agent Name: Iwin Henderson
Agency Phone: 513-443-5060
Shown By
Agency Title: Cutler Real Estate
Agency Phone: 888-763-7575

TOUR THIS HOME
Choose a date and time to see 531 W Kemper Road, Springdale, OH 45246.
An agent will get in touch to confirm your request shortly.

Property Description
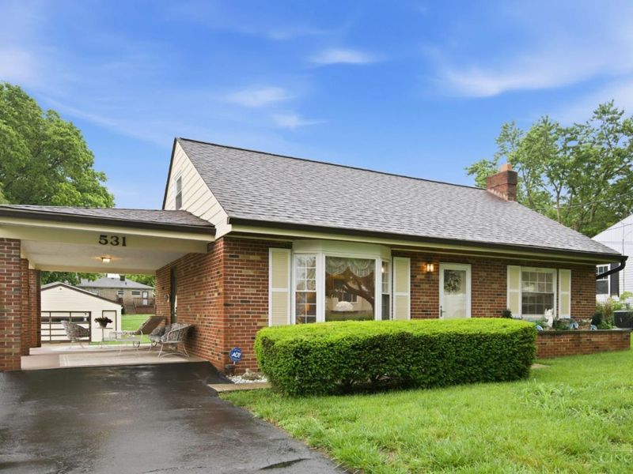
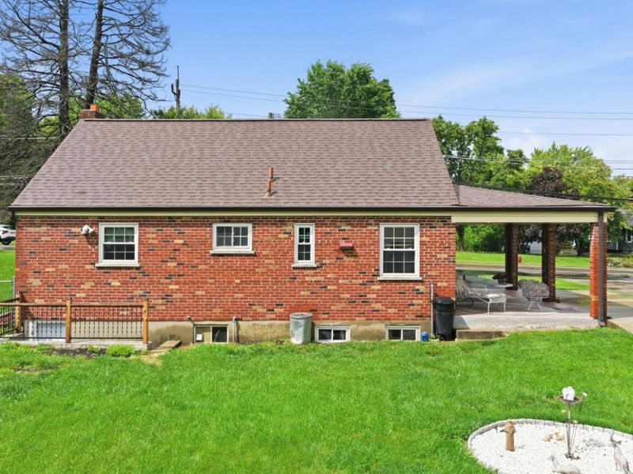
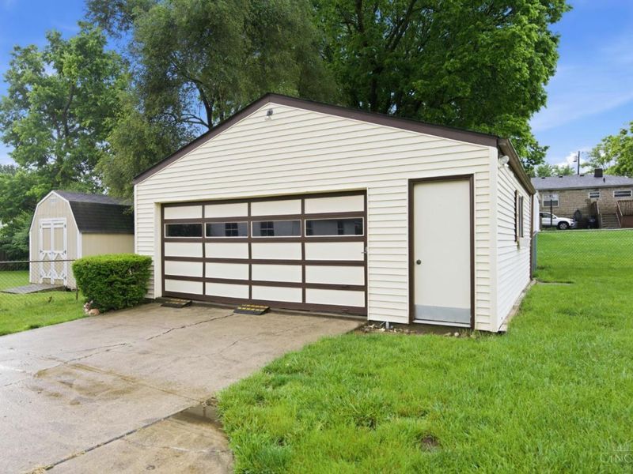
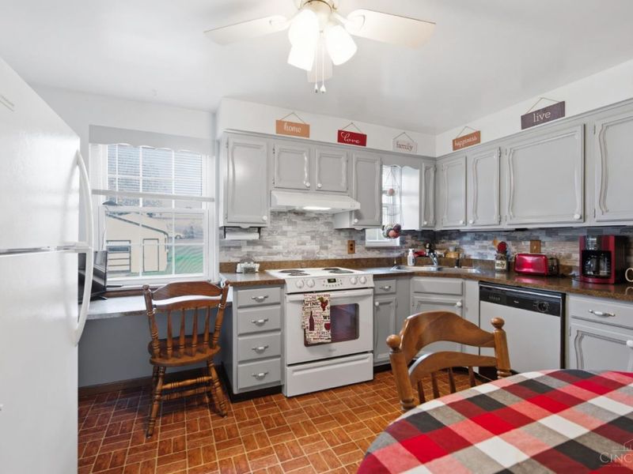
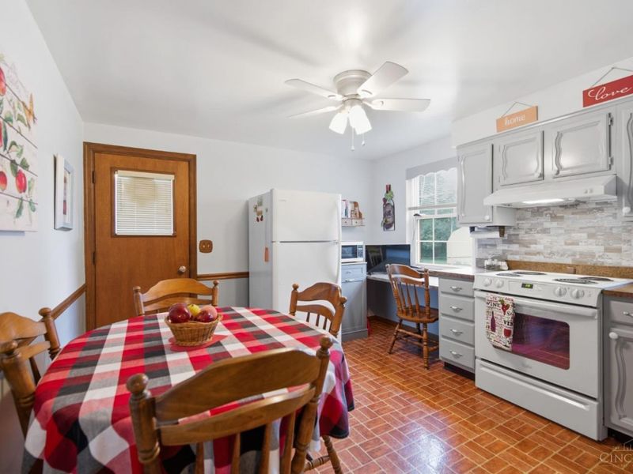
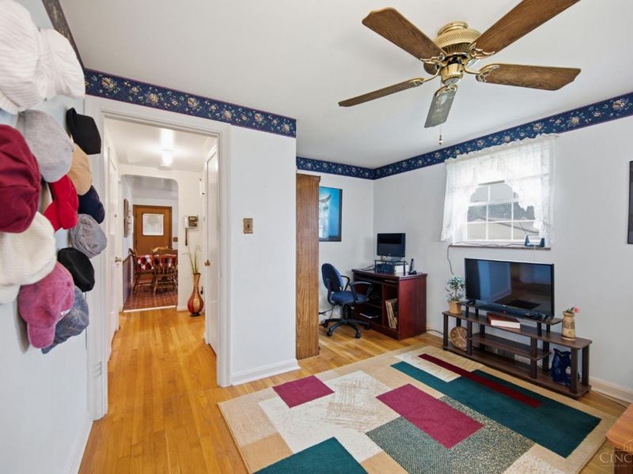
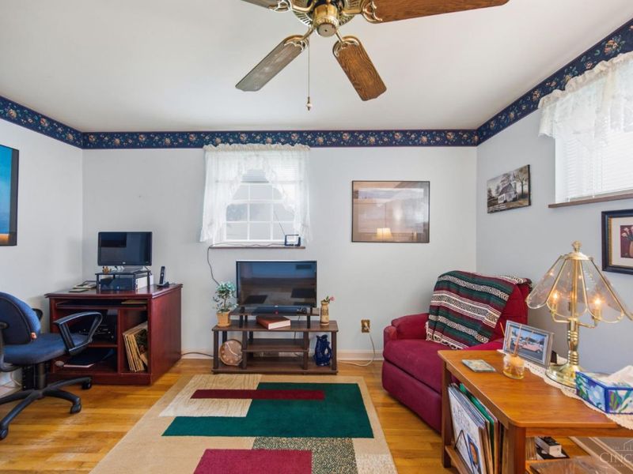
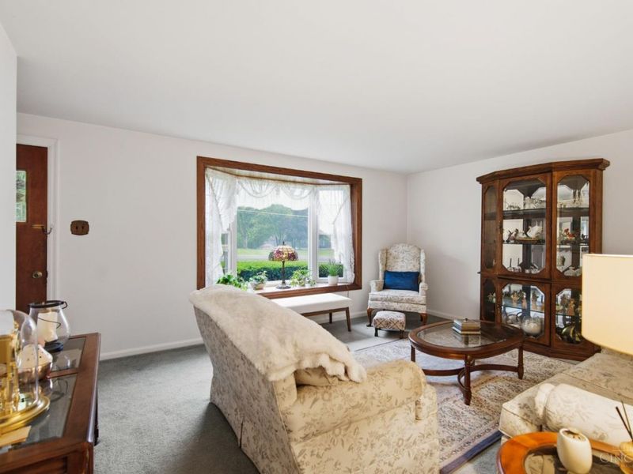
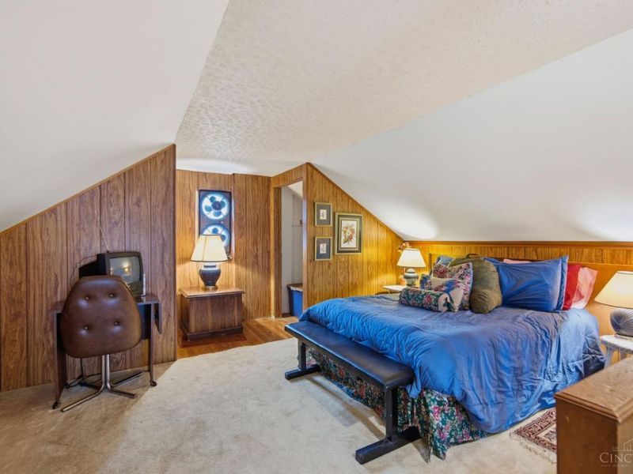
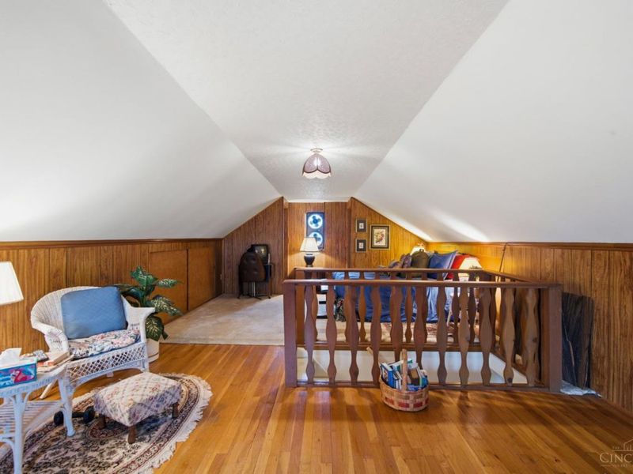
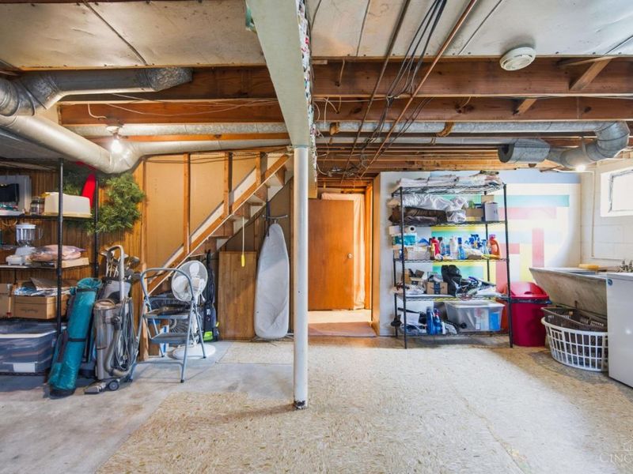
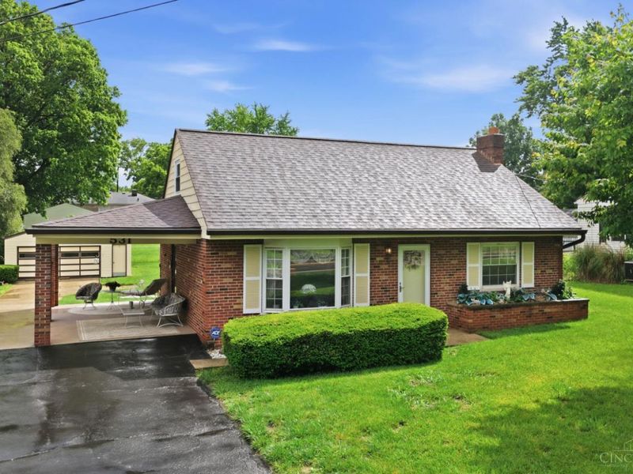
Proudly owned and lovingly maintained by the same owner for over 60 years, this charming 3-bedroom, 2-bath cape-cod home offers timeless character and incredible potential. Featuring a functional layout, spacious living areas, and a walkout basement, this property provides flexibility for additional living space, storage, or entertaining. Full of warmth, history, and pride of ownership, this is a rare opportunity to update and personalize a home that has been deeply cared for through generations. An oversized detached garage adds even more value, offering ample space for vehicles, hobbies, storage, or a workshop.
Property Features
Property Type: Residential - Single Family
Basement: Full
Basement: Yes
Cooling: Central Air
Days on Market: 4
Garage: 2
Heating: Forced Air, Gas
Home Style: Cape Cod
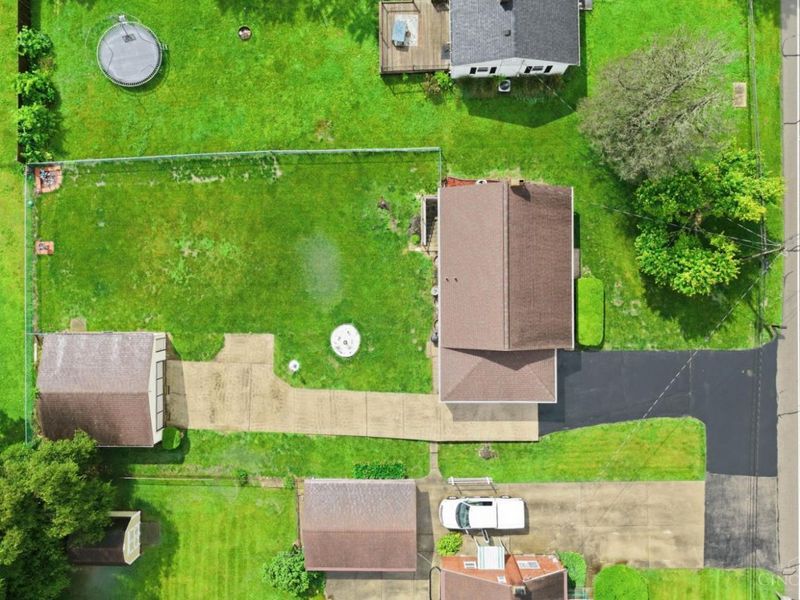
Lot Size: 0.25 Acres
Roof Type: Shingle
Stories: 1.5
Taxes: $2,584
Year Built: 1954
Feature Descriptions
Access: City Street
Appliances: Dishwasher, Microwave, Oven/Range, Refrigerator
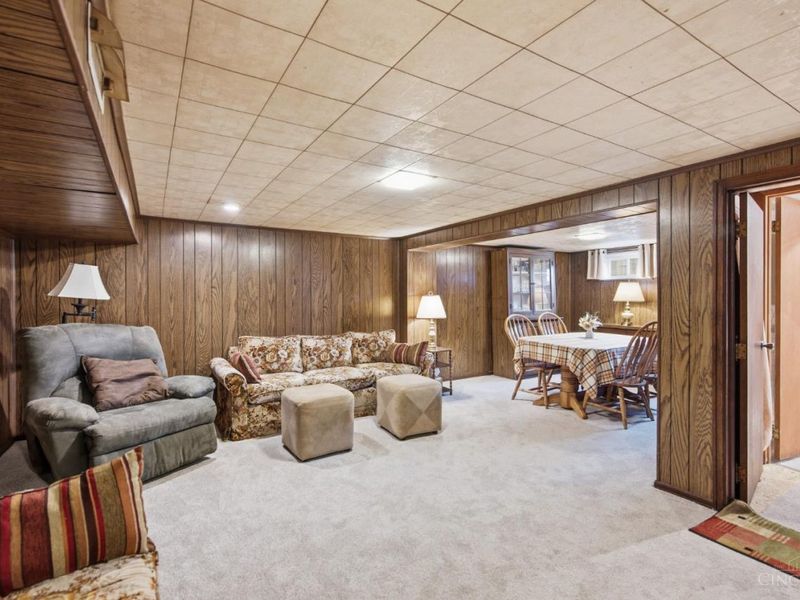
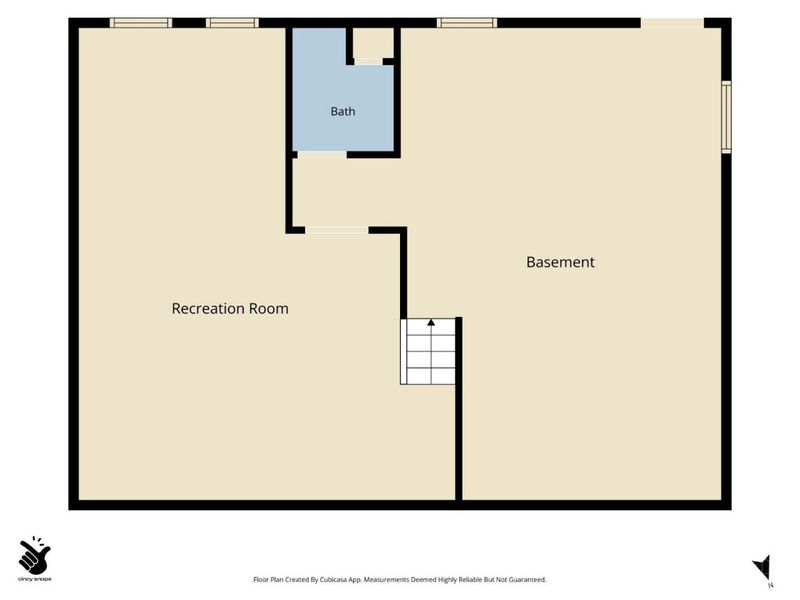
Basement Fatures: Part Finished, Walkout, WW Carpet
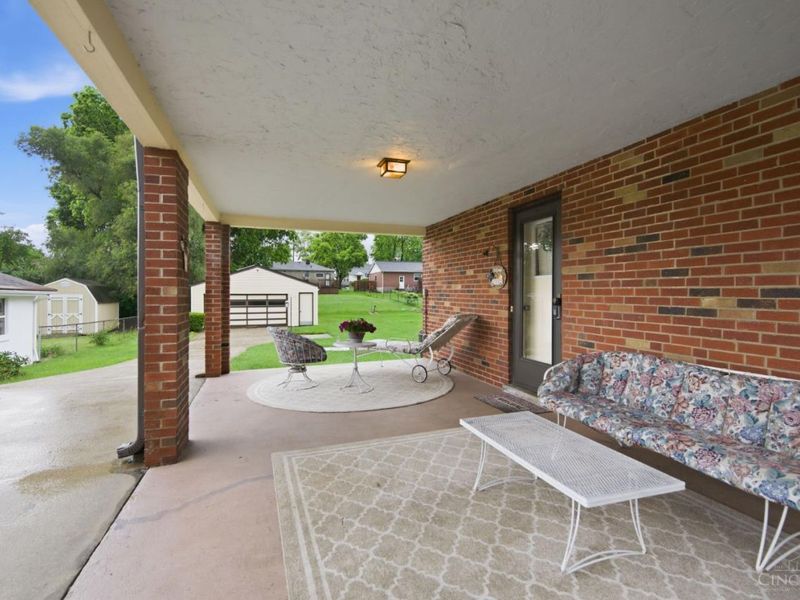
Carport Spaces: 1
Exterior: Brick, Wood Siding
Family Room: Wall-to-Wall Carpet, Panel Walls
Fencing: Wire
Foundation: Block
Garage/Carport: Oversized, Carport Attached, Garage Detached
Gas: Natural
Kitchen: Planning Desk, Eat-In, Wood Cabinets, Laminate Floor
Lot Dimensions: 70 X 156
Parcel #: 599-0060-0158-00
Parking: Driveway
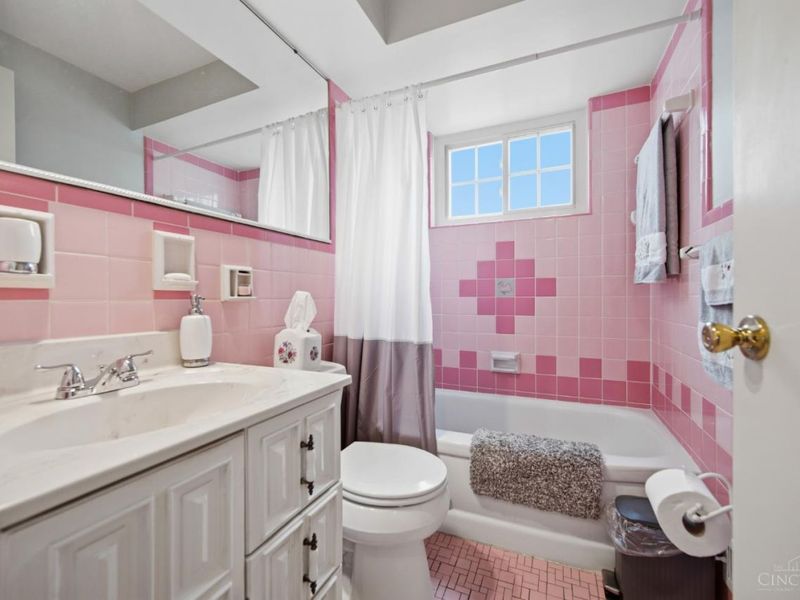
Primary Bathroom: Tub w/Shower
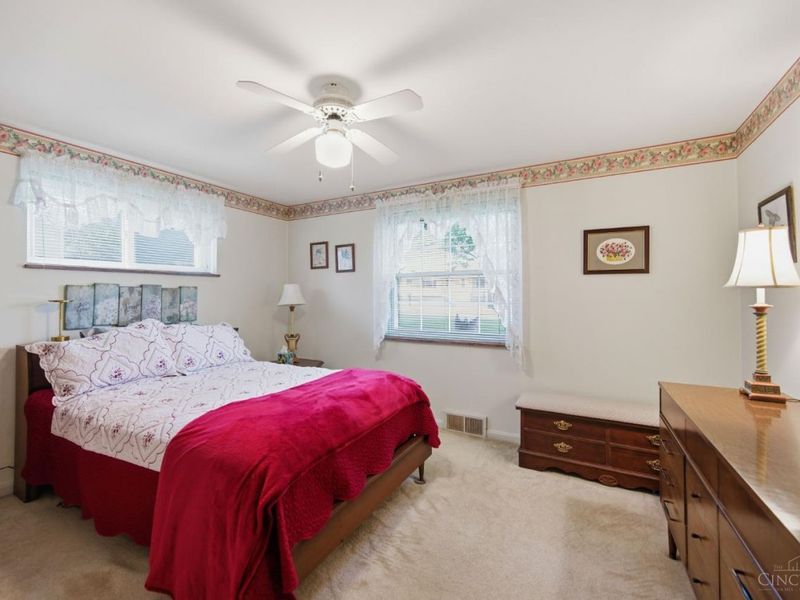
Primary Bedroom: Wall-to-Wall Carpet
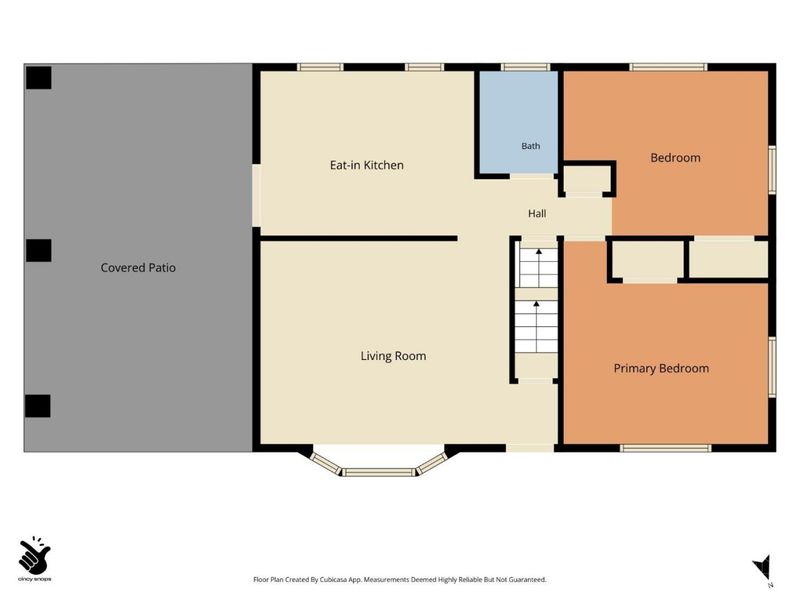
Rooms Total: 6
Sewer: Public Sewer
SQFT Basement: 884
Tax Abatement: No
Water: Public
Water Heater: Gas
Window Features: Bay/Bow, Vinyl/Alum Clad
Room Sizes
Primary Bedroom: 13 X 13 Level - 1
Bedroom 2: 11 X 13 Level - 1
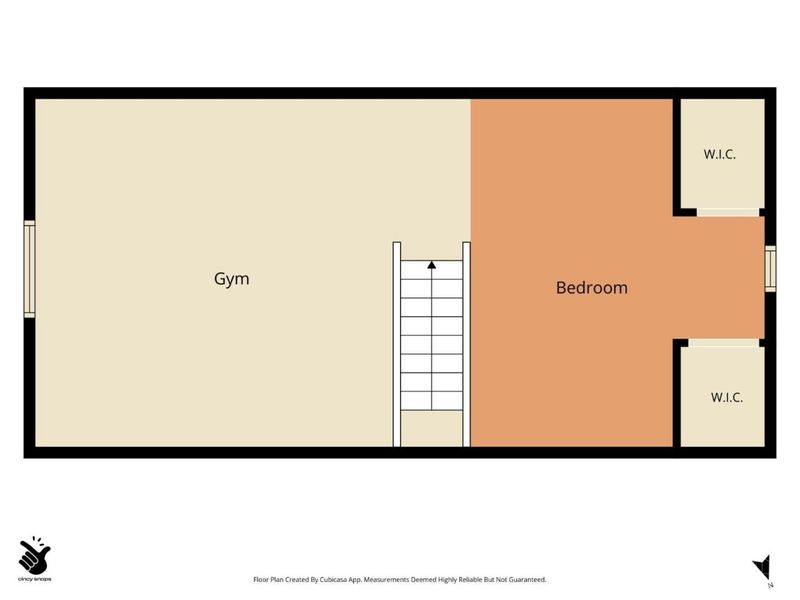
Bedroom 3: 13 X 34 Level - 2
Family Room: 24 X 19 Level - Lower
Living Room: 13 X 18 Level - 1
Local Schools
School District: Princeton
Estimate Your Payment
Estimated Payment
$ 1,707.86 per month $1,412.32 Principal & Interest $215.33 Property Tax $80.21 Homeowner's InsuranceChange Payment Information
Print This Listingx
Select a format below, new window will open and will prompt you to print.








531 W Kemper Road | MLS# 1880509
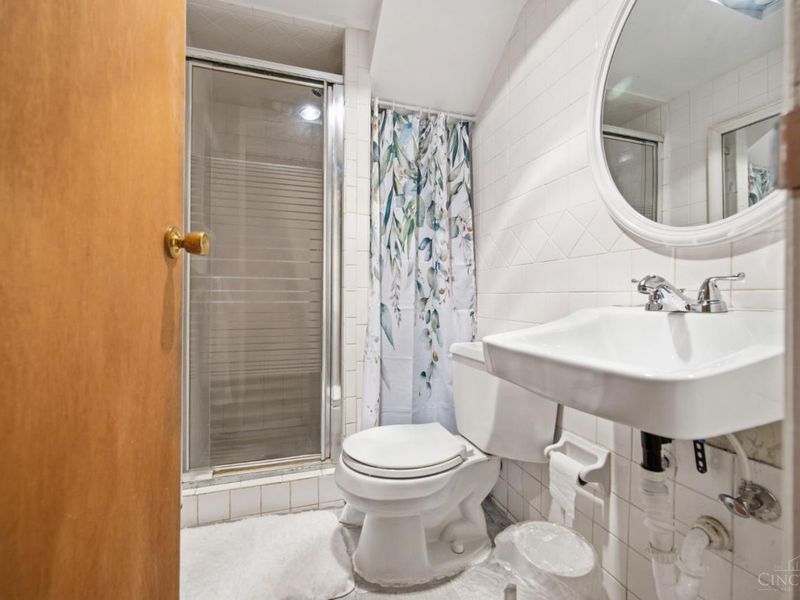
This single family home located at 531 W Kemper Road, Springdale, OH 45246 is currently listed for sale with an asking price of $275,000. This property was built in 1954 and has 3 bedrooms and 2 full baths with 1308 sq. ft. W Kemper Road is located within the Princeton school district. Search Springdale real estate on www.cutlerhomes.com today.