
Listed By
Agency Name: EXP Realty, LLC.
Agency Contact: sylvia@incteamrealestate.com, 216-316-1893
Shown By
Agency Title: Cutler Real Estate
Agency Phone:

TOUR THIS HOME
Choose a date and time to see 5138 Turin Place, North Ridgeville, OH 44039.
An agent will get in touch to confirm your request shortly.

Property Description
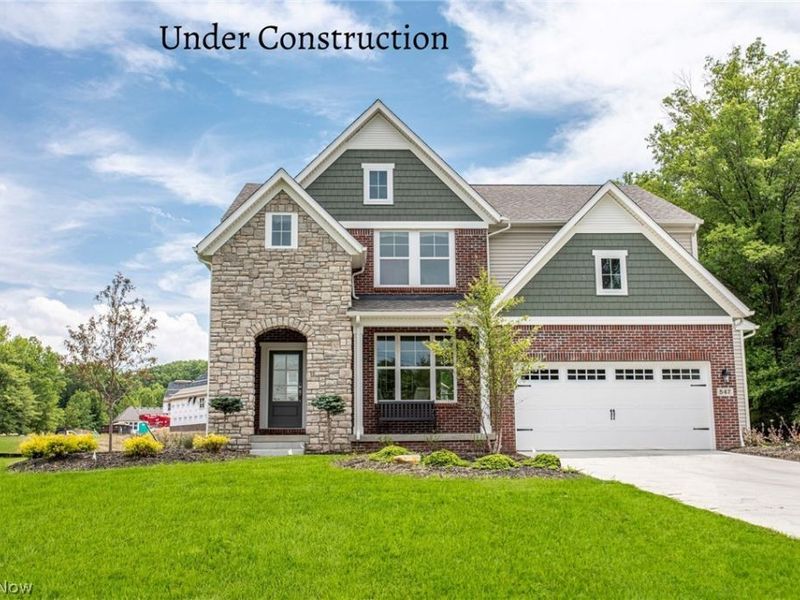
To be built per customer specifications, The Ashton by Drees Homes is so well-designed that you won't believe how many choices you have when customizing the floor plan. It starts in the foyer with an optional built-in bench flanked by two cloak closets. Brilliant! Then there's the formal room with an optional tray ceiling for you to express how you entertain. Fabulous! The family living area can have a relaxing fireplace, if you wish. Plus, the kitchen already comes with a generous island and walk-in pantry. Upstairs, the Ashton has four bedrooms, including the luxurious primary suite featuring a sitting area, sumptuous bath, and large walk-in closet. Or does it? Alternatively, you can select a deluxe primary bath for further indulgence, a second walk-in closet with or without the sitting room, a private bath for the fourth bedroom, or a bonus room. Incredible! And then there's the option to finish the lower level with a generous recreation room and an optional den. There's so much to love about the flexibility of the Ashton! Photos For illustration purposes only
Property Features
Property Type: Residential - Single Family
Basement: Yes
Basement: Full, Partially Finished
Cooling: Central Air
Fireplaces: 1
Garage: 2 car attached
Heating: Gas
Home Style: Colonial
Lot Size: 0.16 Acres
Roof Type: Asphalt, Fiberglass
Stories: 2.0
Taxes: $0 / year
Amenities
Double Vanity
Entrance Foyer
Eat-in Kitchen
Kitchen Island
Open Floorplan
Pantry
Stone Counters
Recessed Lighting
Smart Thermostat
Walk-In Closet(s)
Feature Descriptions
Appliances: Dishwasher, Disposal, Microwave, Range
Community Features: Clubhouse, Playground, Tennis Court(s), Pool
Exterior: Brick, Stone Veneer, Vinyl Siding
Fireplace: Family Room, Gas
HOA: Yes
HOA Fee: 650/ Annually
Laundry: Main Level, Laundry Room
Parcel#: tbd
Parking: Attached, Garage Faces Front, Garage, Garage Door Opener
Patio/Porch: Covered, Front Porch
Pool: Community
Security: Carbon Monoxide Detector(s)
Sewer: Public Sewer
Swimming Pool: Yes
Water: Public
Window: Low-Emissivity Windows
Room Sizes
Bedroom: 12 x 10 Level - Second
Primary Bedroom: 15 x 14 Level - Second
Bedroom: 13 x 12 Level - Second
Loft: 13 x 13 Level - Second
Laundry: N D x N D Level - Second
Pantry: N D x N D Level - First
Dining Room: 13 x 12 Level - First
Eat-in Kitchen: N D x N D Level - First
Bedroom: 13 x 11 Level - Second
Family Room: 16 x 13 Level - First
Recreation: 20 x 13 Level - Lower
Entry/ Foyer: N D x N D Level - First
Local Schools
School District: North Ridgeville City
Estimate Your Payment
Estimated Payment
$ 2,866.23 per month $2,711.82 Principal & Interest $0.00 Property Tax (data not provided by mls) $154.41 Homeowner's InsuranceChange Payment Information
Print This Listingx
Select a format below, new window will open and will prompt you to print.








5138 Turin Place | MLS# 5234021
This single family home located at 5138 Turin Place, North Ridgeville, OH 44039 is currently listed for sale with an asking price of $529,395. This property has 4 bedrooms and 3 full and 1 partial baths with 2937 sq. ft. Turin Place is located in the Enclave at North Ridge Pointe subdivision within the North Ridgeville City school district. Search Enclave At North Ridge Pointe real estate on www.cutlerhomes.com today.