

Listed By
Agency Name: Russell Real Estate Services
Agency Contact: Stephanie.Shaffer@BuySellHomesOhio.com, 937-728-5722
Shown By
Agency Title: Cutler Real Estate
Agency Phone: 888-763-7575

TOUR THIS HOME
Choose a date and time to see 4922 S Ridge Road E, Geneva, OH 44041.
An agent will get in touch to confirm your request shortly.

Property Description
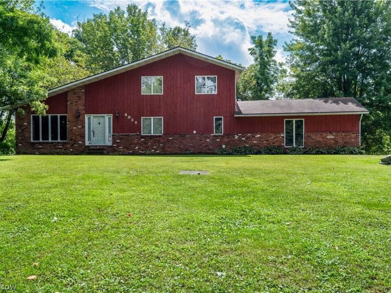
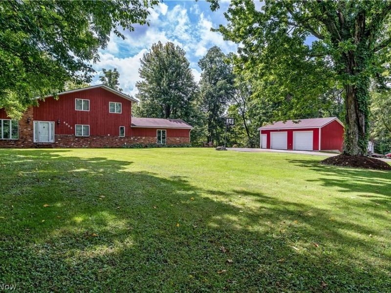
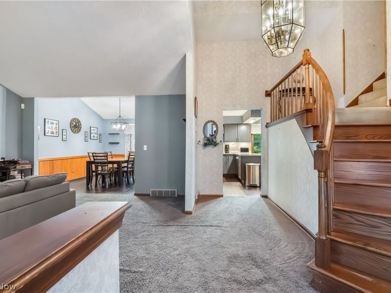
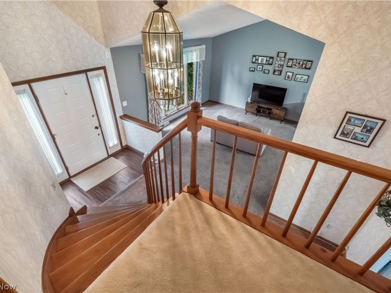
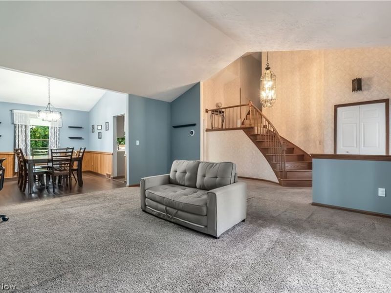
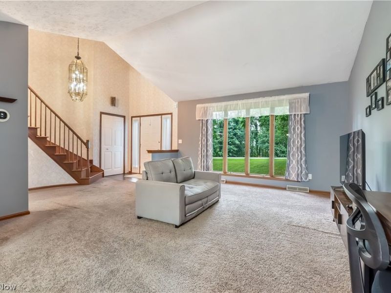
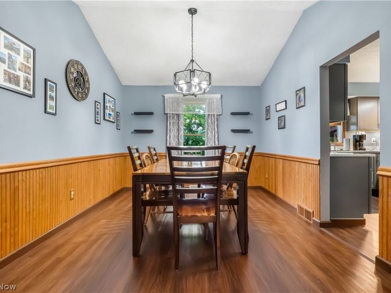
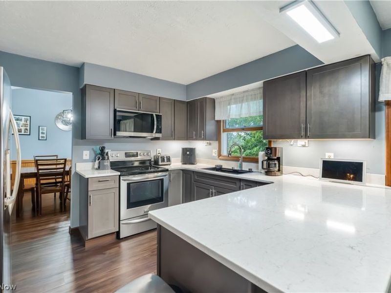
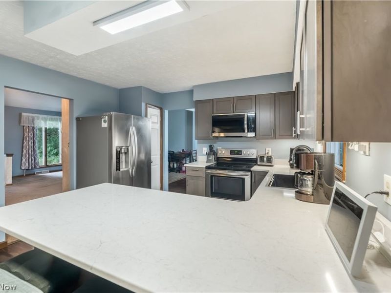
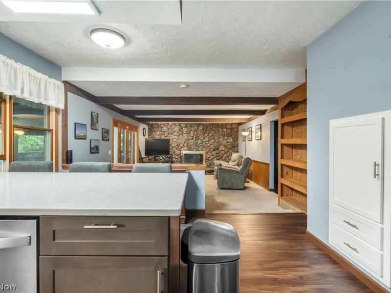
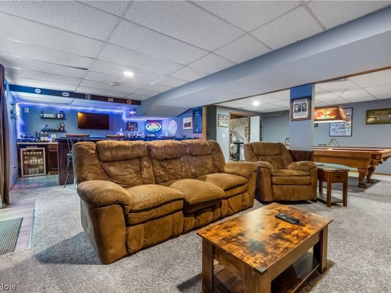
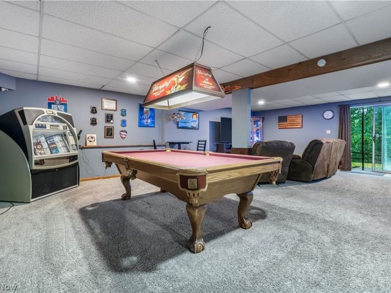
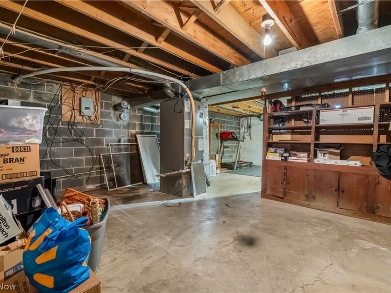
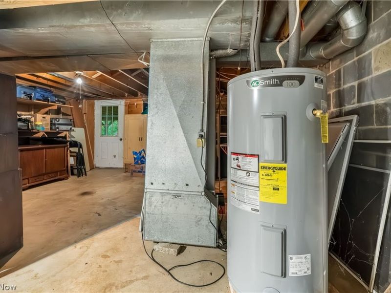
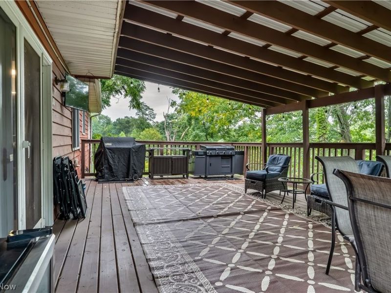
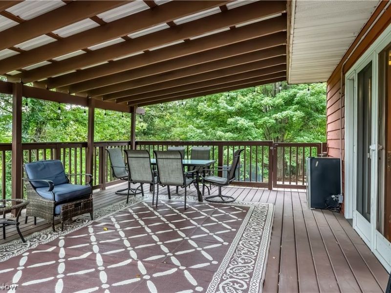
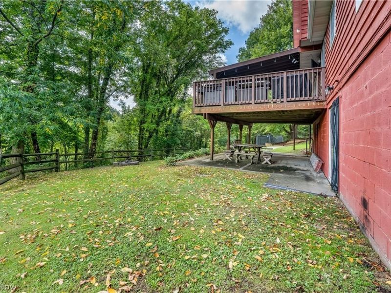
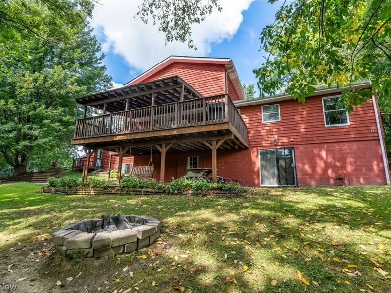
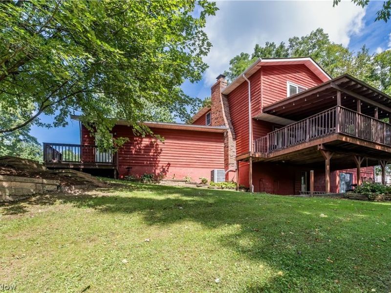
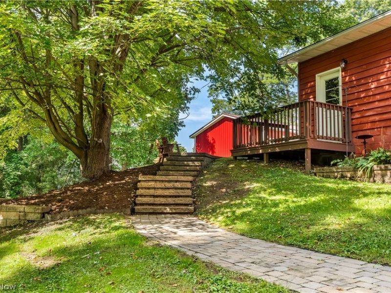
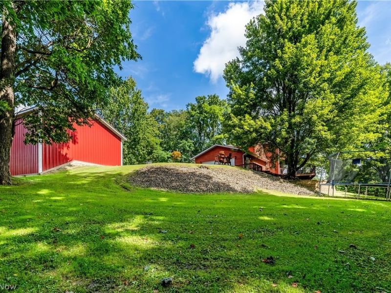
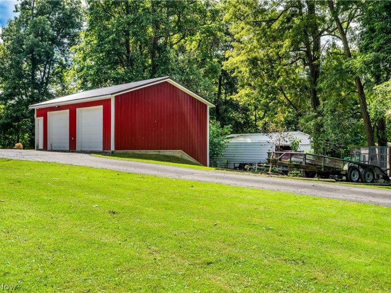
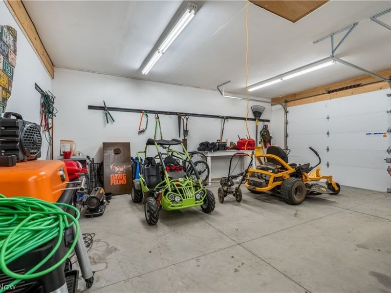
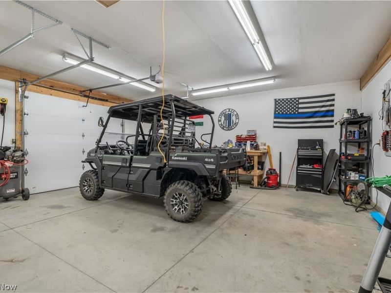
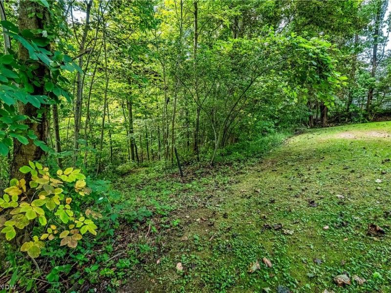
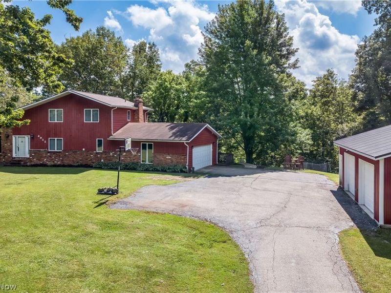
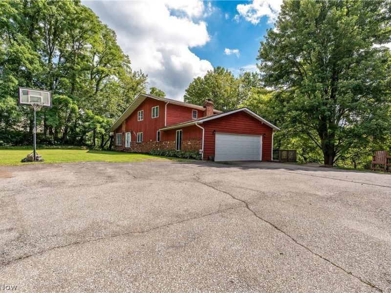
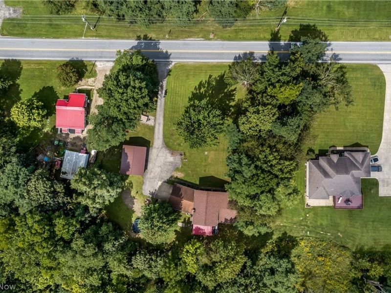
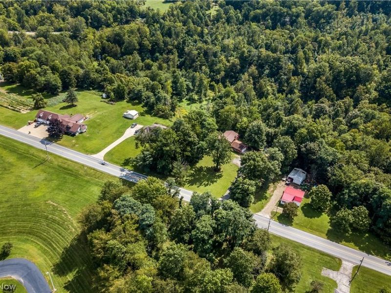
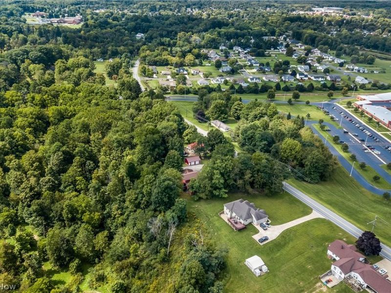
Exceptional multi-level living on several private, wooded acres directly across from Geneva High School! Perfectly positioned just outside the city limits, this carefully maintained residence offers the ideal balance of peaceful acreage and everyday convenience. An updated kitchen (2024) flows effortlessly into the main living spaces and out to an expansive, upper-level covered deck overlooking the tranquil tree line. Downstairs, the finished walk-out basement is built for entertaining with a media lounge, wet bar, and sliding doors opening directly to a covered concrete patio, stone fire pit, and terraced grounds. Big-ticket mechanical upgrades offer total peace of mind, including a 4-year-old roof, 4-year-old heat pump, and a 2-year-old hot water tank. Outdoor enthusiasts and hobbyists will appreciate the standalone 20x30 detached garage with concrete floors and electric, offering endless options for storage, projects, or vehicles. To top it all off, your own private walking trail winds through several acres of mature hardwoods to the rear of the property. Combining unmatched privacy, outbuilding versatility, and prime location, this property is a rare turnkey find!
Property Features
Property Type: Residential - Single Family
Basement: Yes
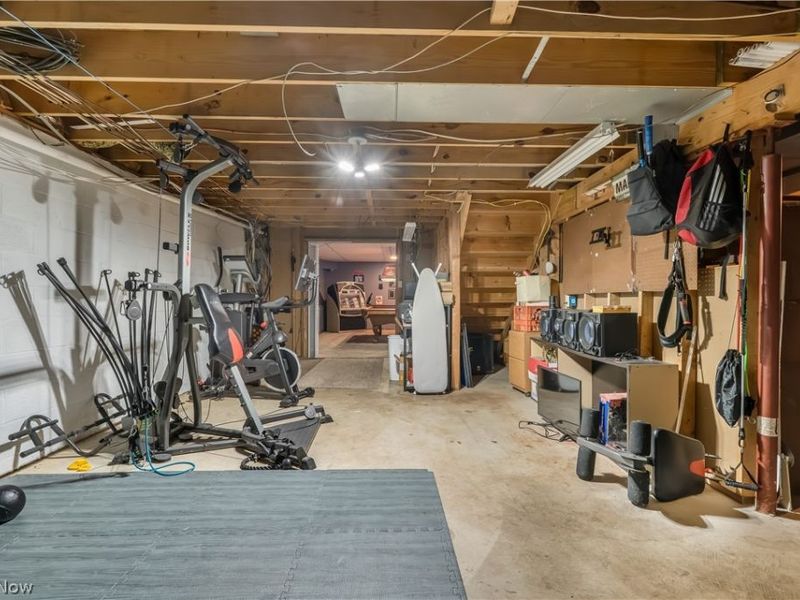
Basement: Full, Concrete, Partially Finished, Walk-Out Access
Cooling: Central Air, Ceiling Fan(s)
Days on Market: 20
Fireplaces: 1
Garage: 4 car attached
Heating: Electric, Heat Pump
Home Style: Contemporary
Lot Size: 5.04 Acres
Roof Type: Metal, Shingle
Stories: 2.0
Taxes: $3,689 / year
Year Built: 1979
Amenities
Ceiling Fan(s)
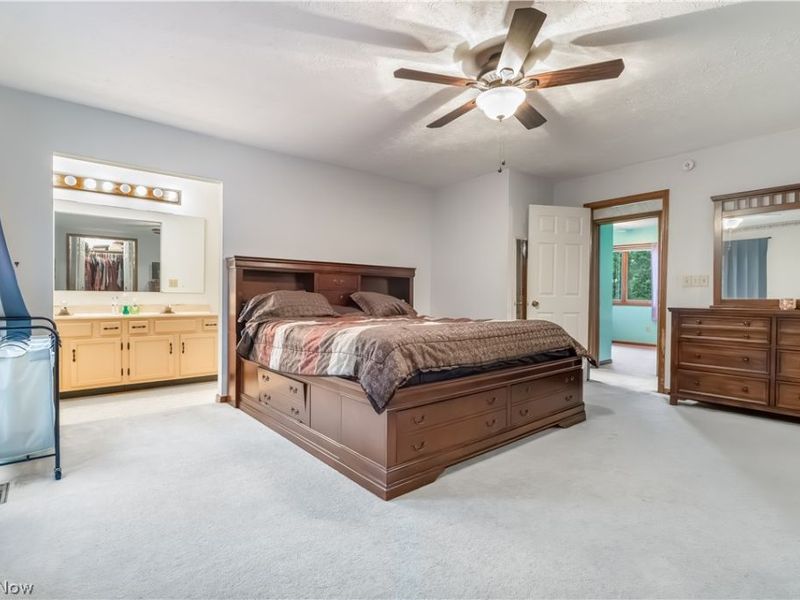
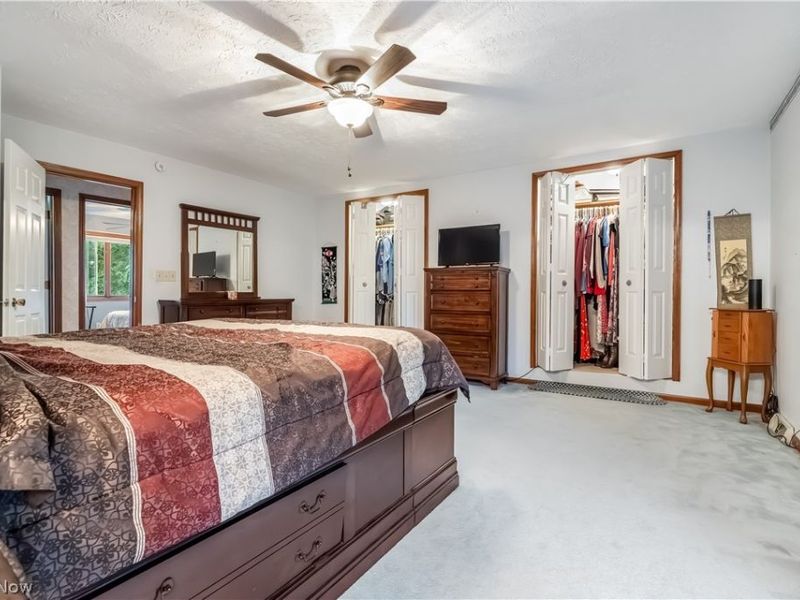
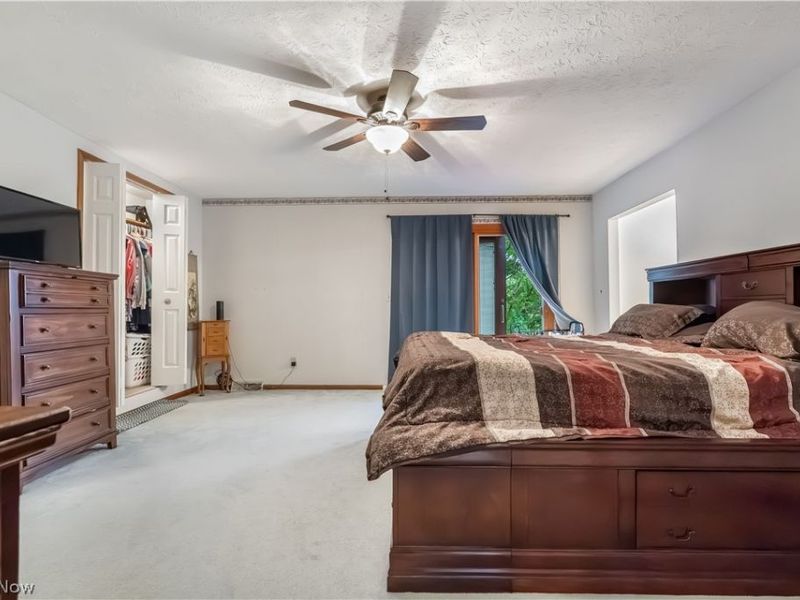
His and Hers Closets
Multiple Closets
Recessed Lighting
Smart Thermostat
Natural Woodwork
Feature Descriptions
Appliances: Dryer, Dishwasher, Microwave, Range, Refrigerator, Washer
Exterior: Block, Cedar
Fencing: Perimeter, Wood, Wire
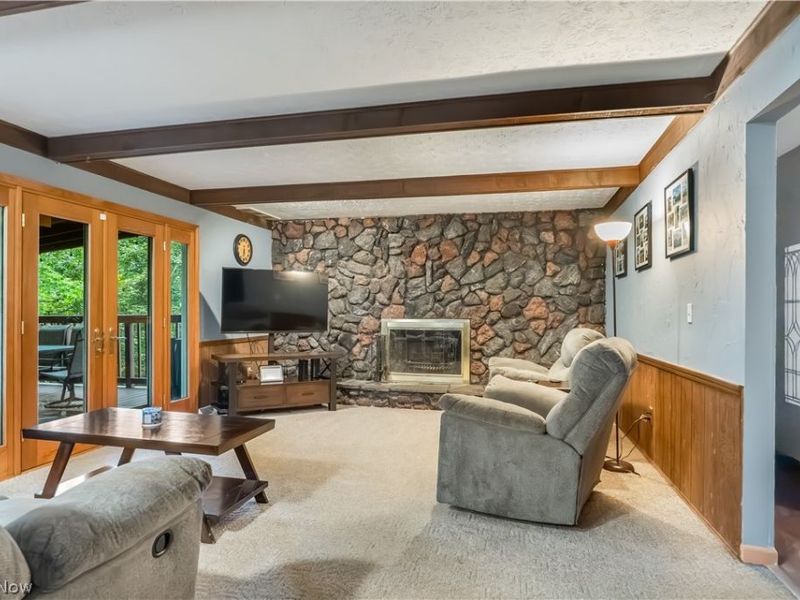
Fireplace: Family Room, Stone, Wood Burning
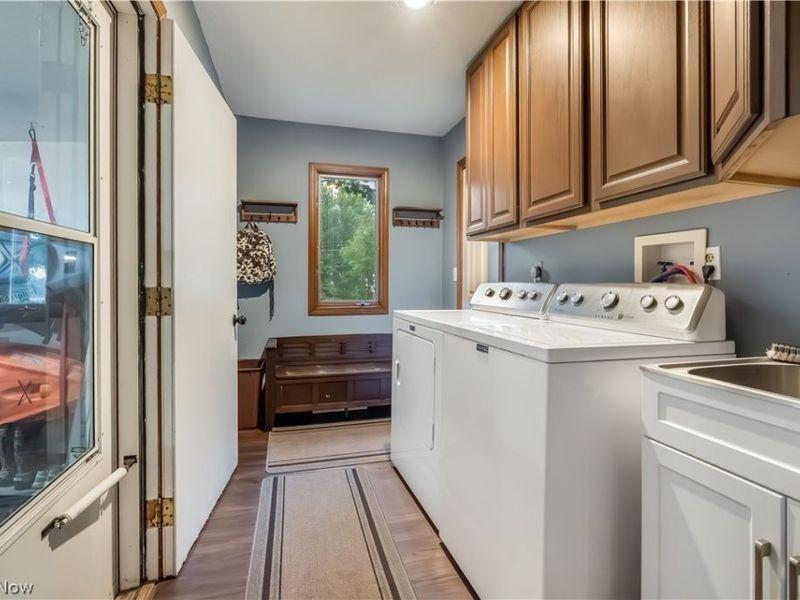
Laundry: Washer Hookup, Electric Dryer Hookup, Main Level
Lot: Front Yard, Many Trees, Steep Slope, Stream/Creek, Spring, Wooded
Parcel#: 170280001400
Parking: Attached, Driveway, Detached, Garage, Garage Door Opener, Inside Entrance, Paved, Garage Faces Side, Workshop in Garage
Patio/Porch: Covered, Deck
Security: Security System, Smoke Detector(s)
Sewer: Septic Tank
View: Trees/Woods
Water: Public
Window: Double Pane Windows, Screens, Wood Frames, Window Treatments
Room Sizes
Dining Room: 10 x 11 Level - First
Kitchen: 16 x 14 Level - First
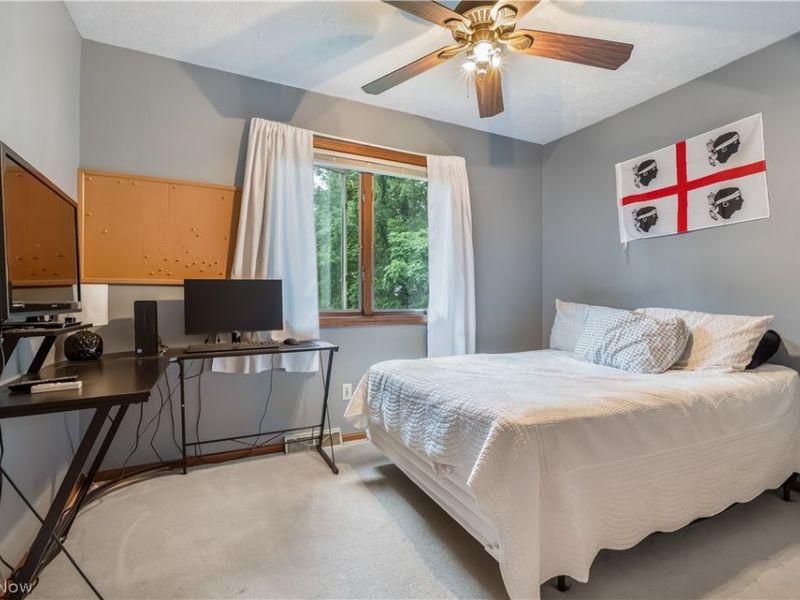
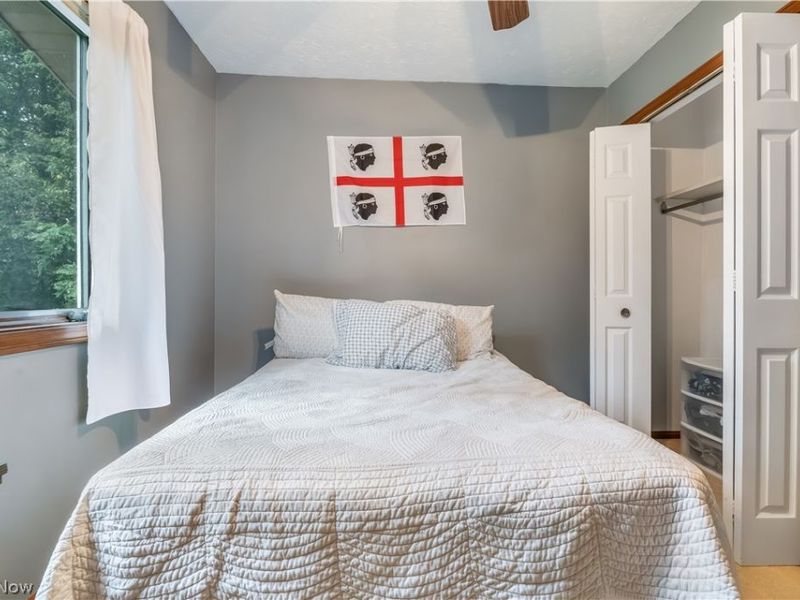
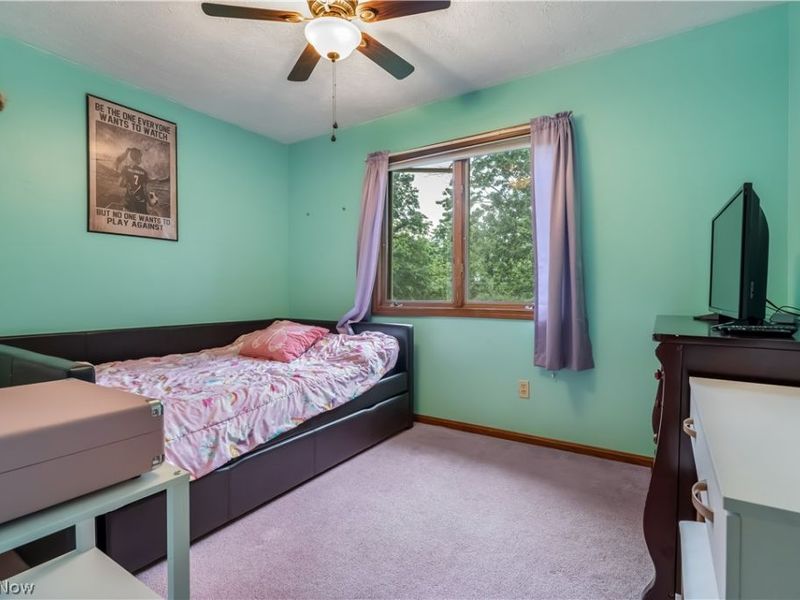
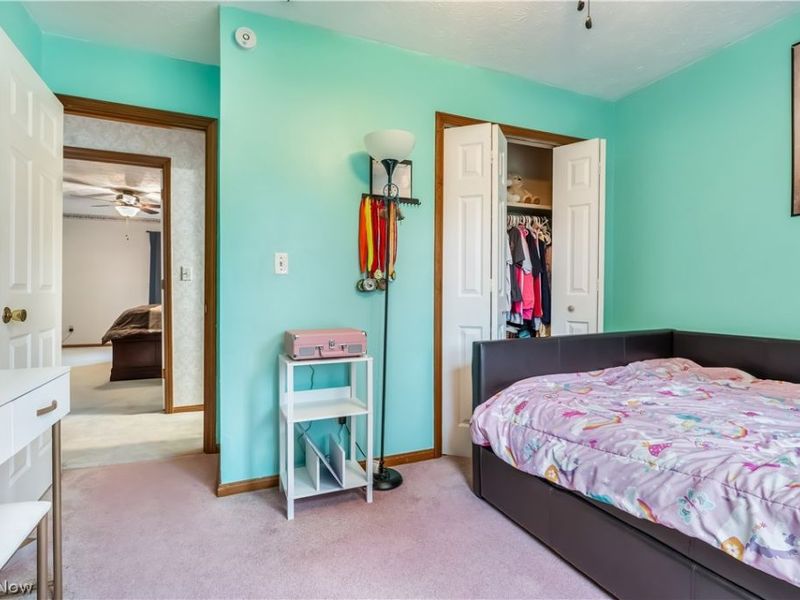
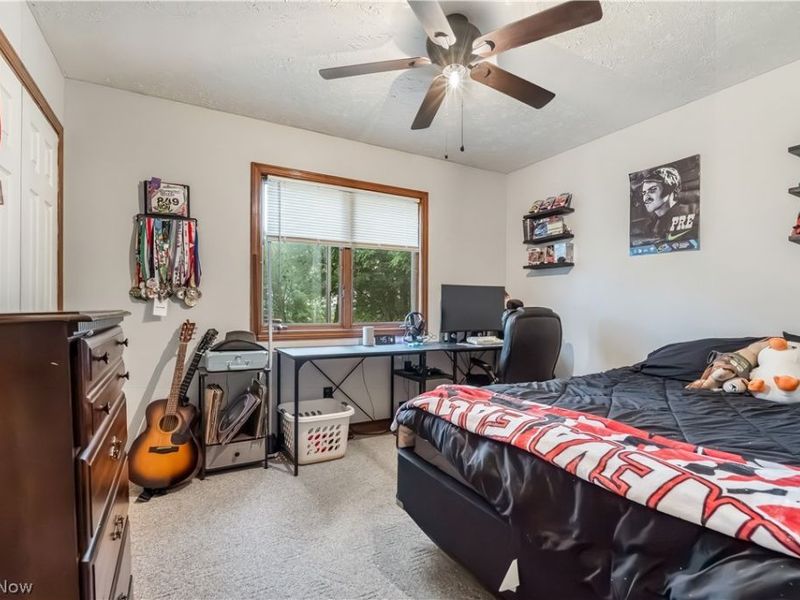
Bedroom: 12 x 10 Level - Second
Recreation: 23 x 28 Level - Basement
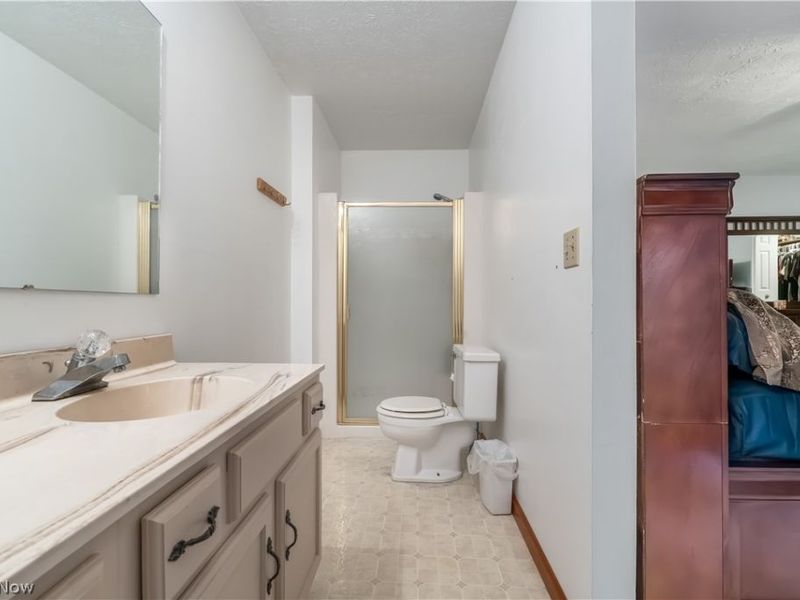
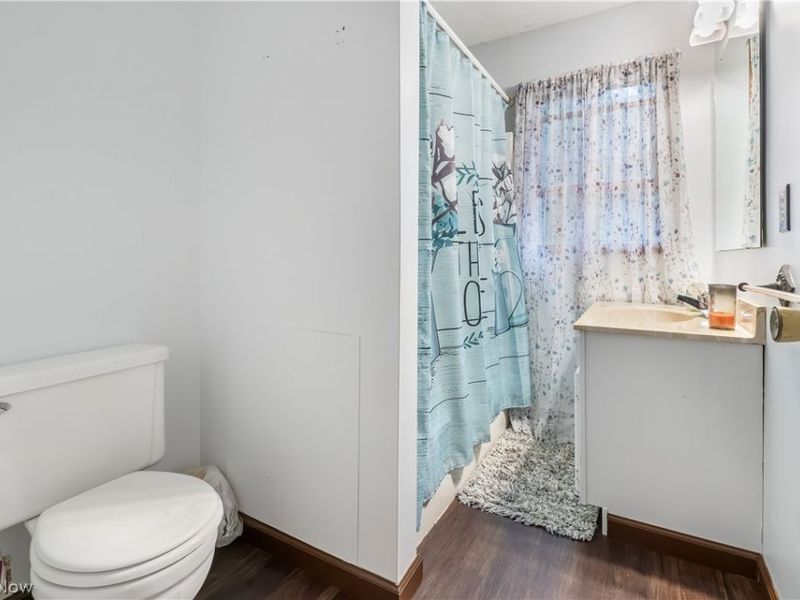
Bathroom: 8 x 6 Level - Second
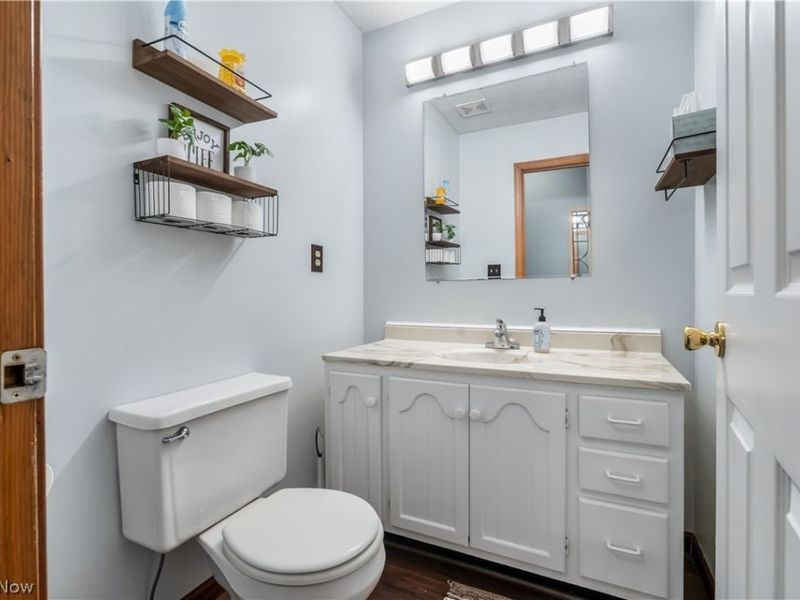
Bathroom: 4 x 5 Level - First
Primary Bathroom: 10 x 13 Level - Second
Laundry: 5 x 11 Level - First
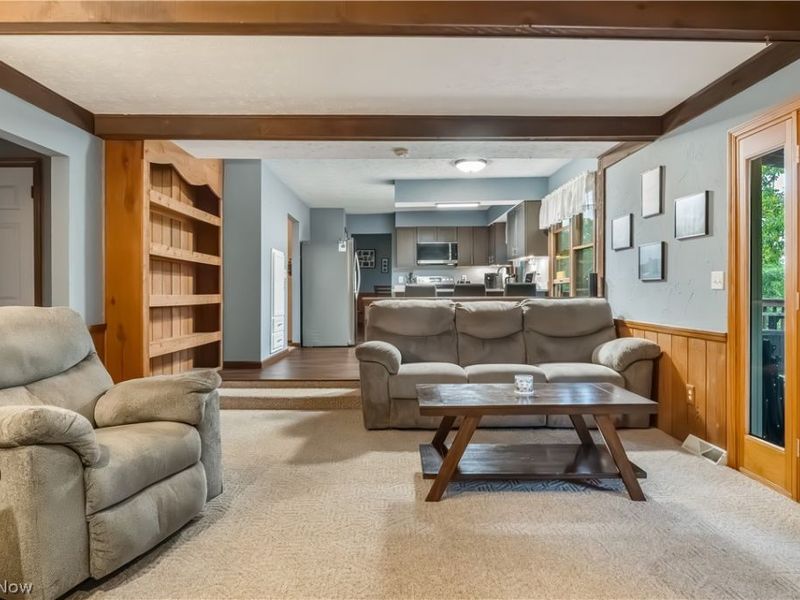
Family Room: 20 x 14 Level - First
Bedroom: 12 x 10 Level - First
Entry/ Foyer: 6 x 16 Level - First
Bedroom: 11 x 10 Level - Second
Primary Bedroom: 15 x 16 Level - Second
Living Room: 14 x 16 Level - First
Local Schools
School District: Geneva Area City
Estimate Your Payment
Estimated Payment
$ 2,366.71 per month $1,957.24 Principal & Interest $307.42 Property Tax $102.05 Homeowner's InsuranceChange Payment Information
Print This Listingx
Select a format below, new window will open and will prompt you to print.







4922 S Ridge Road E | MLS# 5240845
This single family home located at 4922 S Ridge Road E, Geneva, OH 44041 is currently listed for sale with an asking price of $349,900. This property was built in 1979 and has 4 bedrooms and 2 full and 1 partial baths with 2882 sq. ft. S Ridge Road E is located within the Geneva Area City school district. Search Geneva real estate on www.cutlerhomes.com today.