
Listed By
Agency Name: Ohio Broker Direct
Agent Name: Joan Elflein
Agency Phone: 614-989-7215
Shown By
Agency Title: Cutler Real Estate
Agency Phone: 888-763-7575

TOUR THIS HOME
Choose a date and time to see 376 Greys Run, Lebanon, OH 45036.
An agent will get in touch to confirm your request shortly.

Property Description
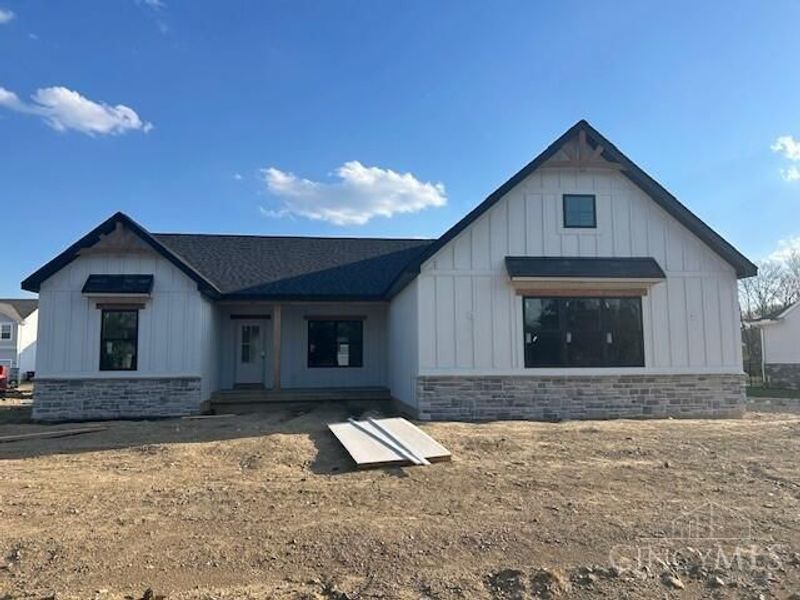
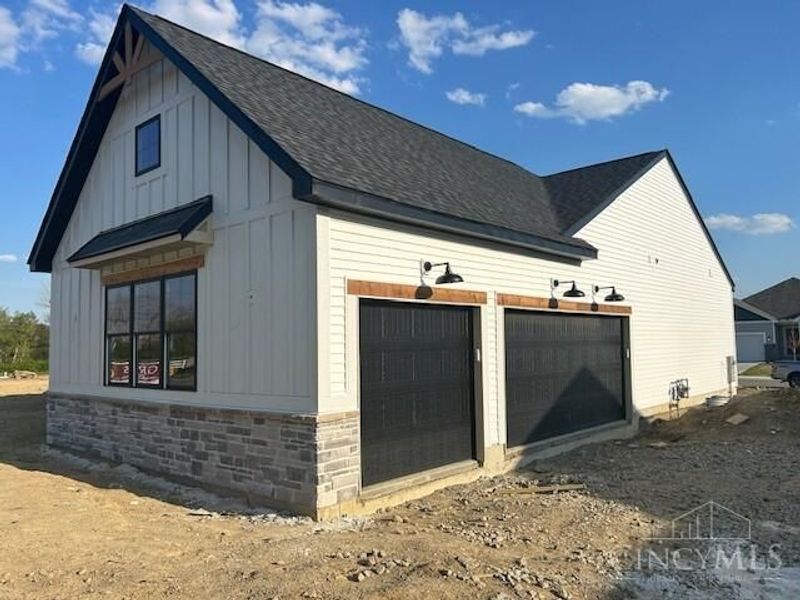
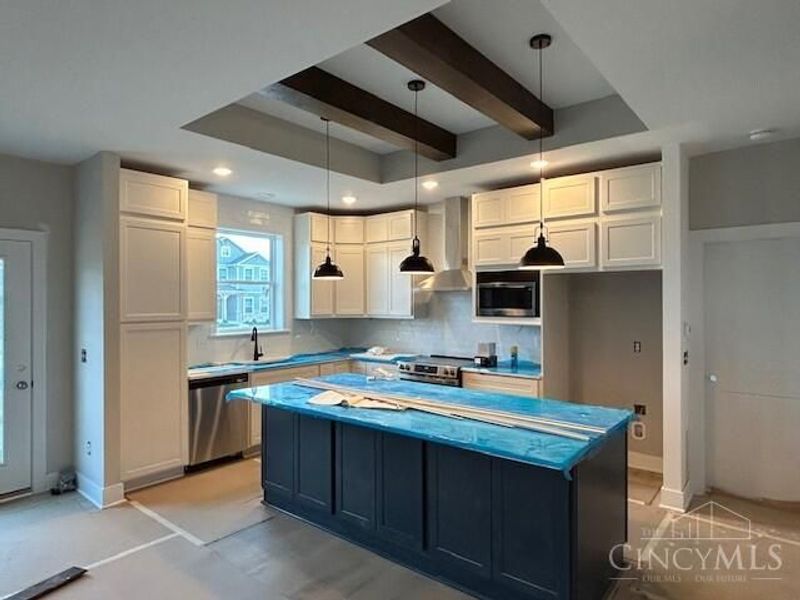
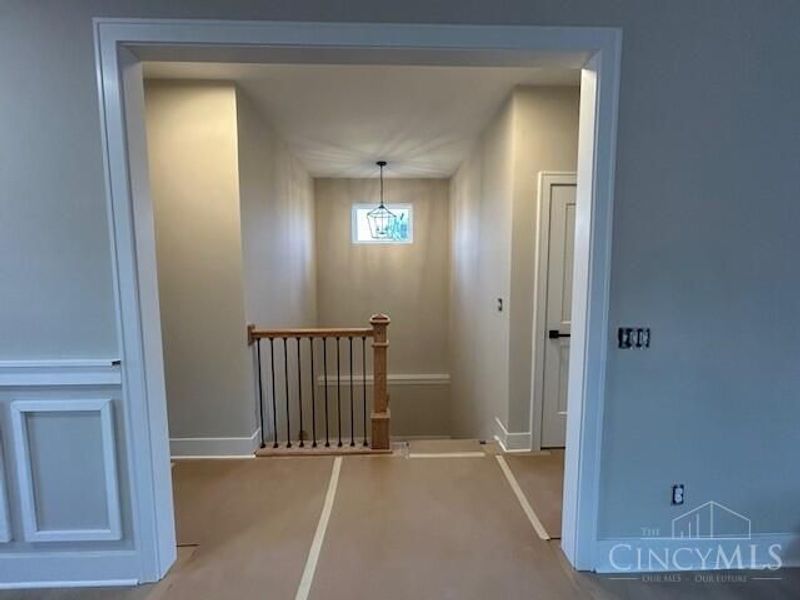
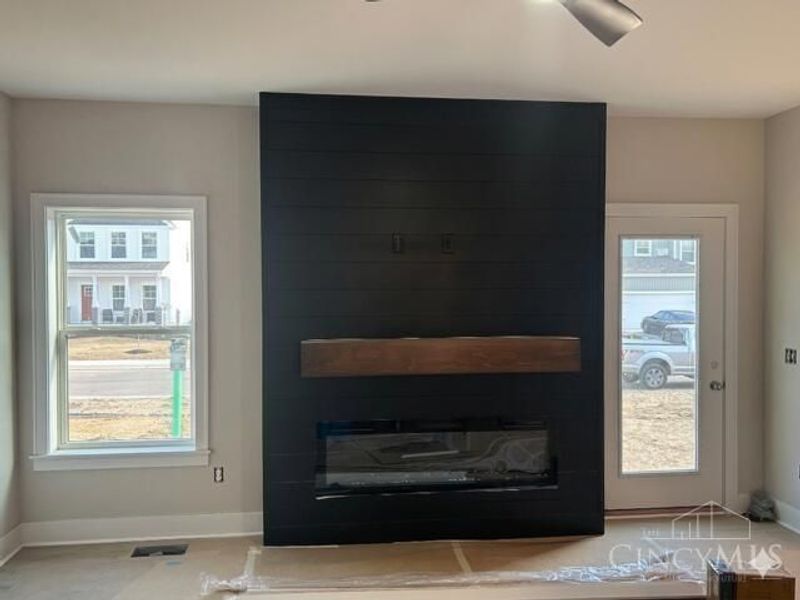
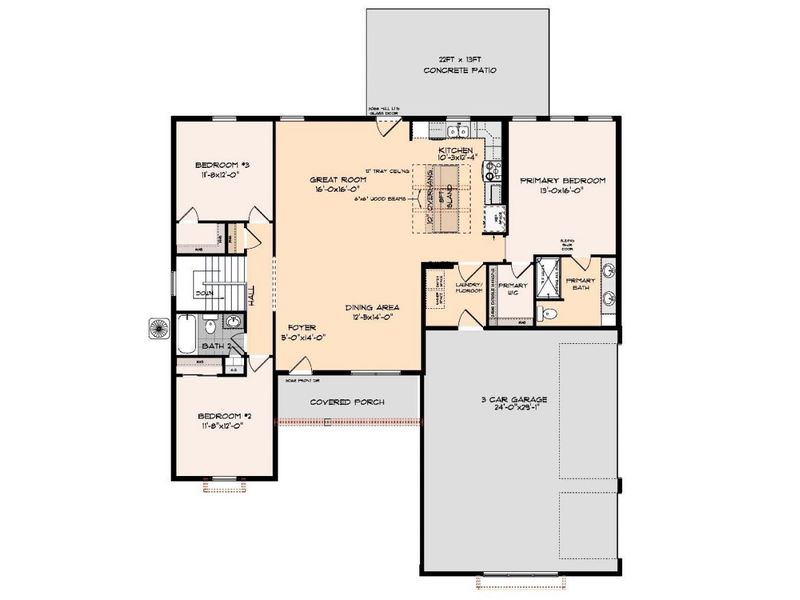
Discover The Townsend Farmhouse by Monarch Homes, an elegant 1,721 SF ranch offering open-concept living with 3 beds, 2 full baths, and a fully drywalled 3-car garage. Exterior features Hardie plank board & batten siding, cedar porch accents, black-framed windows, and metal roof details. The gourmet kitchen shines with ceiling-height custom cabinets, white quartz counters, slide-in range, chimney hood, and a large island under a tray ceiling with wood beams and pendant lights. The Great Room boasts a linear fireplace and stairway window lighting. The primary suite is a spacious 16x13. For outdoor leisure, this home boasts a front covered porch measuring 17 ft x 6 ft and a remarkable rear patio at 22 ft x 13 ft, perfect for relaxation. Built with energy-smart 2x6 framing, upgraded insulation, efficient HVAC, and double-paned windows. Reach out for more details!
Property Features
Property Type: Residential - Single Family
Basement: Yes
Basement: Full
Cooling: Central Air
Days on Market: 304
Fireplaces: 1
Garage: 3
Heating: Forced Air
Home Style: Contemporary/Modern
Lot Size: 0.28 Acres
Roof Type: Shingle
Stories: 1.0
Taxes: $1,338
Year Built: 2025
Amenities
9Ft + Ceiling
Crown Molding
Patio
Porch
Feature Descriptions
Appliances: Dishwasher, Garbage Disposal, Oven/Range
Basement Fatures: Bath Rough-In, Concrete Floor, Unfinished
Builder: Monarch Homes
Exterior: Cedar, Stone, Vinyl Siding
Fireplace Features: Electric
Foundation: Poured
Garage/Carport: Oversized, Garage Attached
Gas: At Street
Great Room: Fireplace
HOA Fee: 100/Monthly
HOA Y/N: 1
Kitchen: Quartz Counters, Gourmet, Island
Mechanical Systems: Garage Door Opener, Sump Pump
Miscellaneous: Home Warranty, Recessed Lights, Smoke Alarm
Parcel #: 0801401019
Parking: Driveway
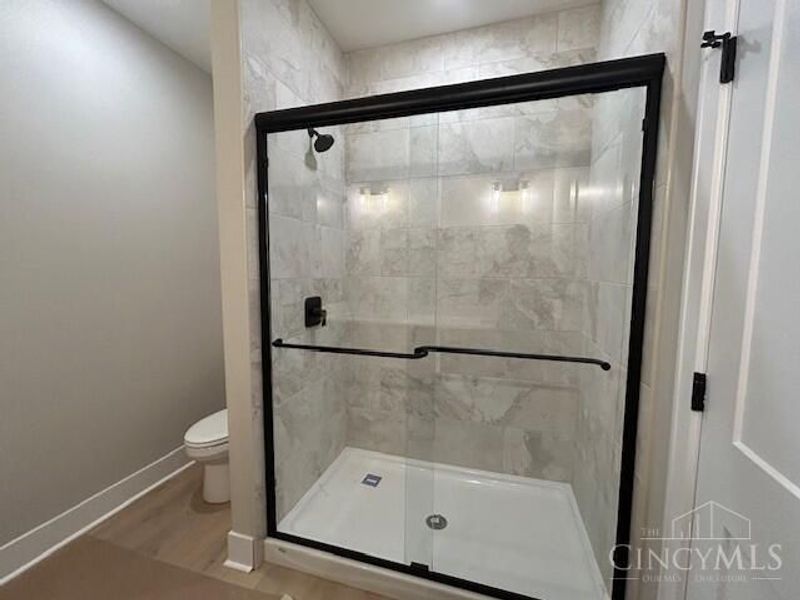
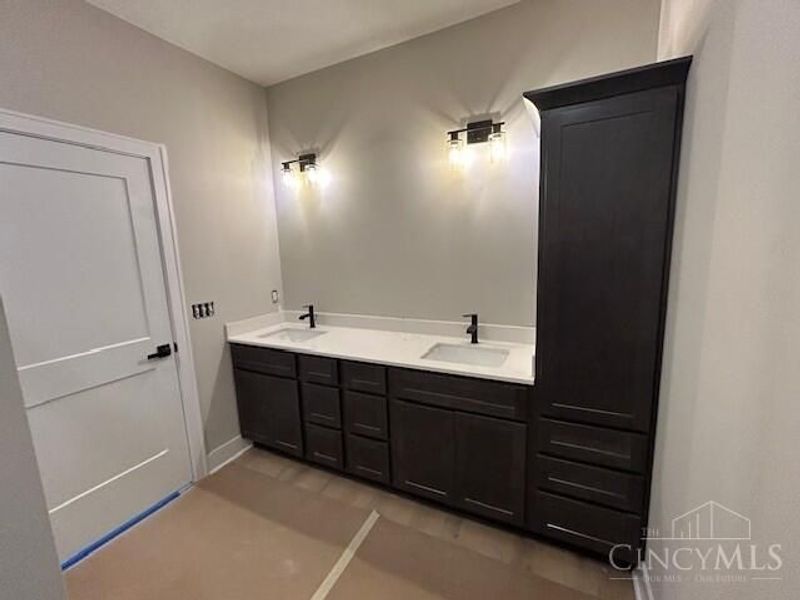
Primary Bathroom: Shower, Double Vanity
Primary Bedroom: Bath Adjoins, Walk-in Closet, Wall-to-Wall Carpet
Rooms Total: 6
Sewer: Public Sewer, At Street
Special View Info: City
Tax Abatement: No
Water: Public
Water Heater: Electric
Window Features: LowE, Vinyl, ENERGY STAR
Room Sizes
Primary Bedroom: 13 X 13 Level - 1
Bedroom 2: 12 X 11 Level - 1
Bedroom 3: 12 X 11 Level - 1
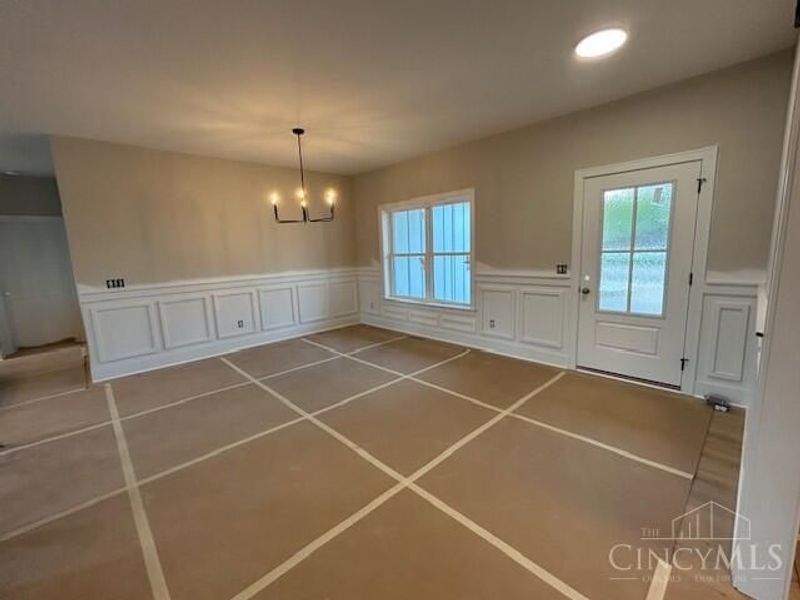
Dining Room: 14 X 17 Level - 1
Entry: 14 X 5 Level - 1
Great Room: 20 X 16 Level - 1
Laundry Room: 7 X 7 Level - 1
Local Schools
School District: Lebanon
Estimate Your Payment
Estimated Payment
$ 3,054.04 per month $2,784.41 Principal & Interest $111.50 Property Tax $158.13 Homeowner's InsuranceChange Payment Information
Print This Listingx
Select a format below, new window will open and will prompt you to print.








376 Greys Run | MLS# 1849694
This single family home located at 376 Greys Run, Lebanon, OH 45036 is currently listed for sale with an asking price of $542,164. This property was built in 2025 and has 3 bedrooms and 2 full baths. Greys Run is located in the Greys Run subdivision within the Lebanon school district. Search Greys Run real estate on www.cutlerhomes.com today.