

Refine Search

3751 Peak Ridge Drive Columbus, OH 43230

Residential - Single Family MLS 226024787 Featured Listing Coming Soon
3 beds 2 full baths 1,564 sqft
Coming Soon $364,000
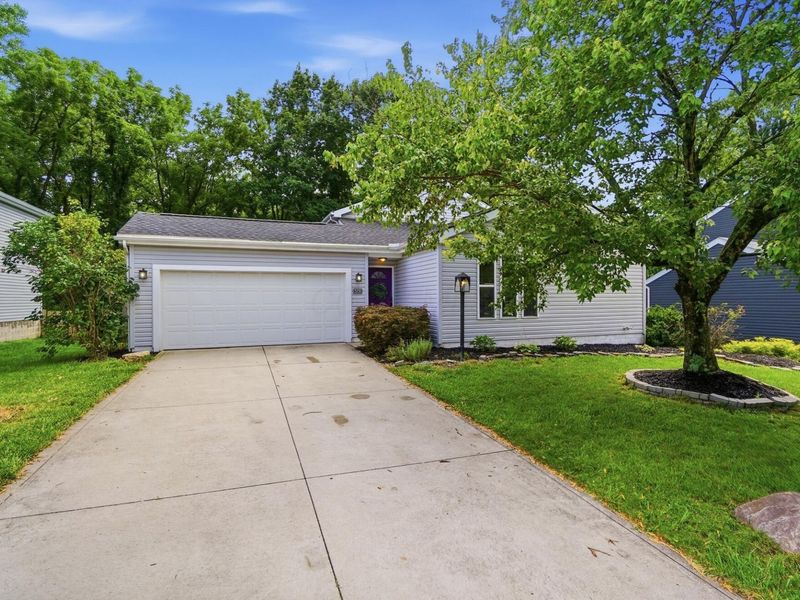
  • 3751 Peak Ridge Drive , Columbus, OH 43230 Photo 1
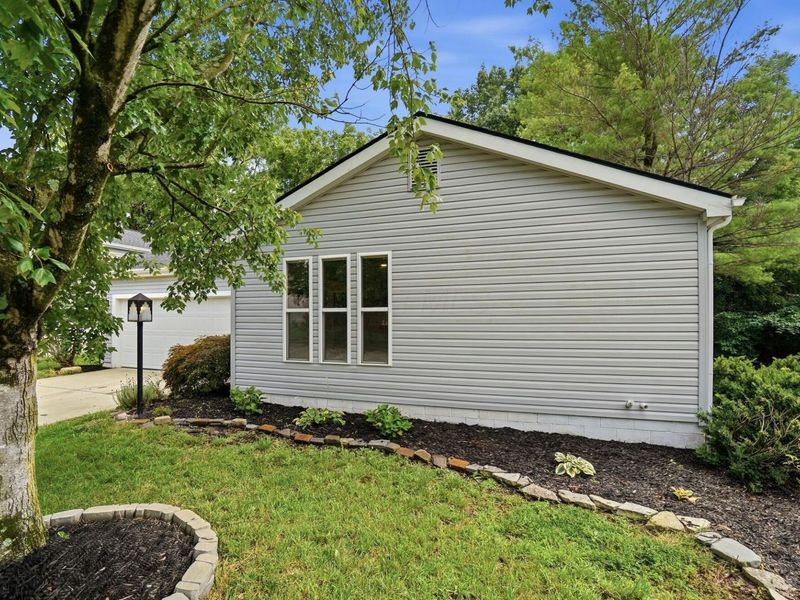
  • 3751 Peak Ridge Drive , Columbus, OH 43230 Photo 2
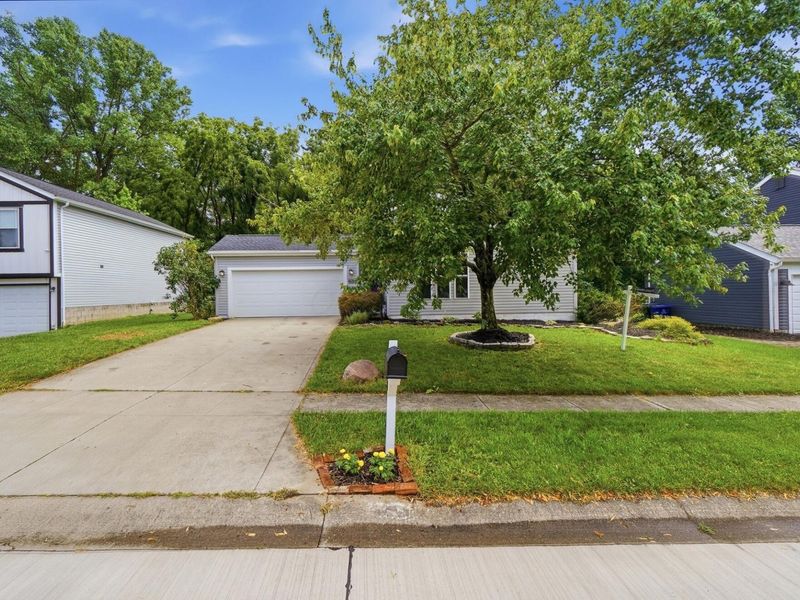
  • 3751 Peak Ridge Drive , Columbus, OH 43230 Photo 3
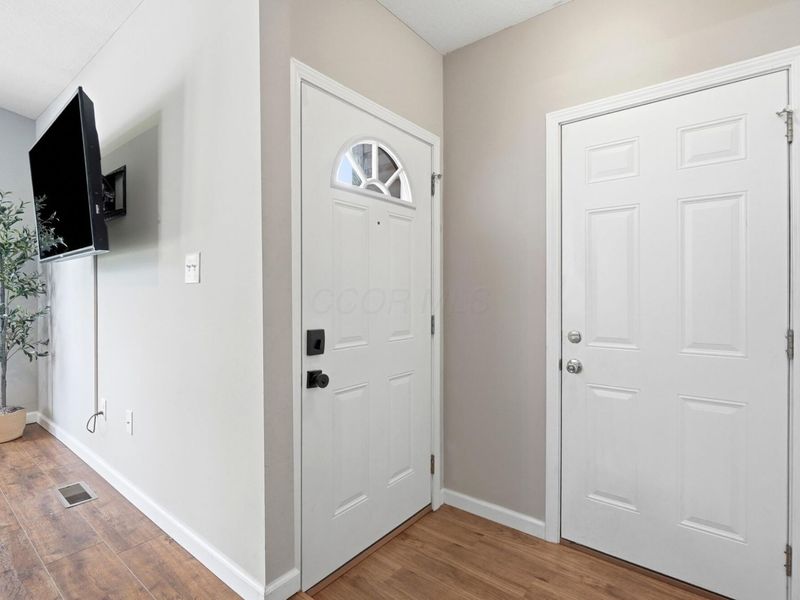
  • 3751 Peak Ridge Drive , Columbus, OH 43230 Photo 4
  • 3751 Peak Ridge Drive , Columbus, OH 43230 Photo 5
  • 3751 Peak Ridge Drive , Columbus, OH 43230 Photo 6
  • 3751 Peak Ridge Drive , Columbus, OH 43230 Photo 7
  • 3751 Peak Ridge Drive , Columbus, OH 43230 Photo 8
  • 3751 Peak Ridge Drive , Columbus, OH 43230 Photo 9
  • 3751 Peak Ridge Drive , Columbus, OH 43230 Photo 10
  • 3751 Peak Ridge Drive , Columbus, OH 43230 Photo 11
  • 3751 Peak Ridge Drive , Columbus, OH 43230 Photo 12
  • 3751 Peak Ridge Drive , Columbus, OH 43230 Photo 13
  • 3751 Peak Ridge Drive , Columbus, OH 43230 Photo 14
  • 3751 Peak Ridge Drive , Columbus, OH 43230 Photo 15
  • 3751 Peak Ridge Drive , Columbus, OH 43230 Photo 16
  • 3751 Peak Ridge Drive , Columbus, OH 43230 Photo 17
  • 3751 Peak Ridge Drive , Columbus, OH 43230 Photo 18
  • 3751 Peak Ridge Drive , Columbus, OH 43230 Photo 19
  • 3751 Peak Ridge Drive , Columbus, OH 43230 Photo 20
  • 3751 Peak Ridge Drive , Columbus, OH 43230 Photo 21
  • 3751 Peak Ridge Drive , Columbus, OH 43230 Photo 22
  • 3751 Peak Ridge Drive , Columbus, OH 43230 Photo 23
  • 3751 Peak Ridge Drive , Columbus, OH 43230 Photo 24
  • 3751 Peak Ridge Drive , Columbus, OH 43230 Photo 25
  • 3751 Peak Ridge Drive , Columbus, OH 43230 Photo 26
  • 3751 Peak Ridge Drive , Columbus, OH 43230 Photo 27
  • 3751 Peak Ridge Drive , Columbus, OH 43230 Photo 28
  • 3751 Peak Ridge Drive , Columbus, OH 43230 Photo 29
  • 3751 Peak Ridge Drive , Columbus, OH 43230 Photo 30
  • 3751 Peak Ridge Drive , Columbus, OH 43230 Photo 31
  • 3751 Peak Ridge Drive , Columbus, OH 43230 Photo 32
  • 3751 Peak Ridge Drive , Columbus, OH 43230 Photo 33
  • 3751 Peak Ridge Drive , Columbus, OH 43230 Photo 34
  • 3751 Peak Ridge Drive , Columbus, OH 43230 Photo 35
  • 3751 Peak Ridge Drive , Columbus, OH 43230 Photo 36
  • 3751 Peak Ridge Drive , Columbus, OH 43230 Photo 37
  • 3751 Peak Ridge Drive , Columbus, OH 43230 Photo 38
  • 3751 Peak Ridge Drive , Columbus, OH 43230 Photo 39
  • 3751 Peak Ridge Drive , Columbus, OH 43230 Photo 40
  • 3751 Peak Ridge Drive , Columbus, OH 43230 Photo 41
  • 3751 Peak Ridge Drive , Columbus, OH 43230 Photo 42
  • 3751 Peak Ridge Drive , Columbus, OH 43230 Photo 43
  • 3751 Peak Ridge Drive , Columbus, OH 43230 Photo 44
  • 3751 Peak Ridge Drive , Columbus, OH 43230 Photo 45
1/45 Text To Me Fullscreen
agent picture

Listed By

Agency Name: Cutler Real Estate
Agent Name: Jenni Blatz
Agency Phone: (740) 803-0979

TOUR THIS HOME

Choose a date and time to see 3751 Peak Ridge Drive , Columbus, OH 43230.
An agent will get in touch to confirm your request shortly.

Choose your video chat app
Request a Showing
  • Thursday July 16
  • Friday July 17
  • Saturday July 18
  • Sunday July 19
  • Monday July 20
  • Tuesday July 21
  • Wednesday July 22
  • Thursday July 23
  • Friday July 24
  • Saturday July 25
  • Sunday July 26
  • Monday July 27
  • Tuesday July 28
  • Wednesday July 29
  • Thursday July 30
  • 7:00 AM
  • 7:30 AM
  • 8:00 AM
  • 8:30 AM
  • 9:00 AM
  • 9:30 AM
  • 10:00 AM
  • 10:30 AM
  • 11:00 AM
  • 11:30 AM
  • 12:00 PM
  • 12:30 PM
  • 1:00 PM
  • 1:30 PM
  • 2:00 PM
  • 2:30 PM
  • 3:00 PM
  • 3:30 PM
  • 4:00 PM
  • 4:30 PM
  • 5:00 PM
  • 5:30 PM
  • 6:00 PM
  • 6:30 PM
  • 7:00 PM
  • 7:30 PM
  • 8:00 PM
  • 8:30 PM
  • 9:00 PM
Preferred Communication Method

Property Description

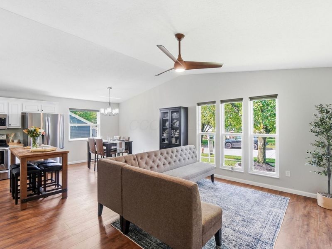
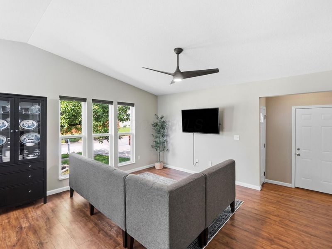
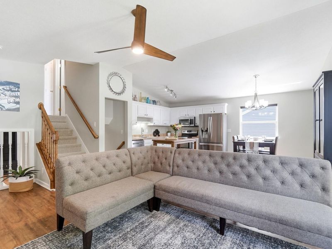
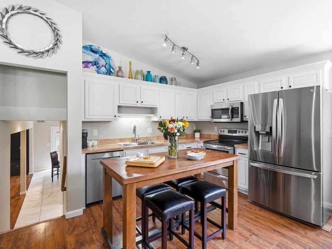
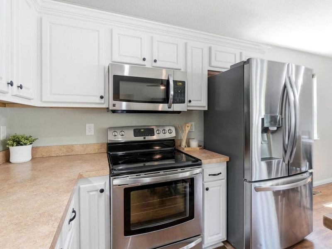
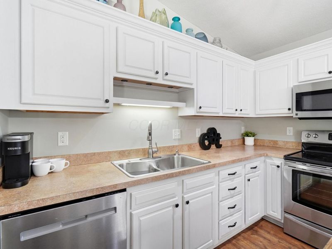
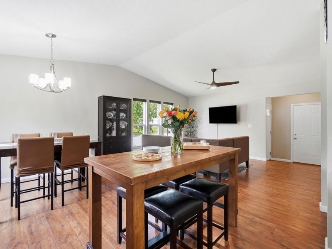
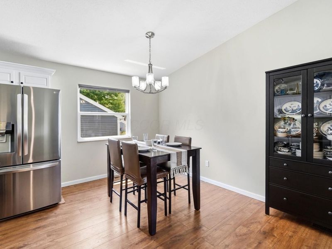
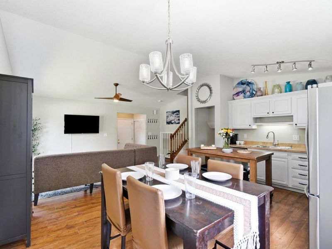
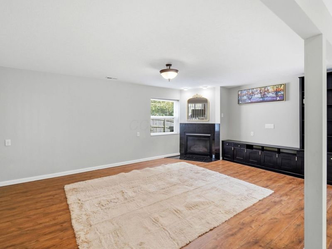
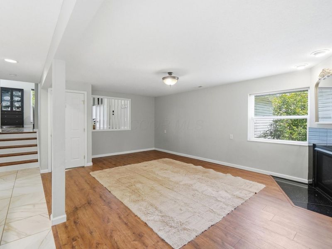
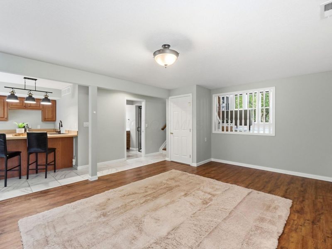
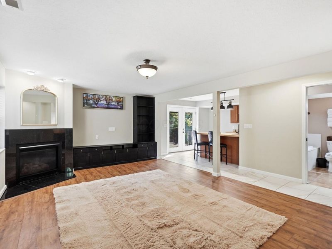
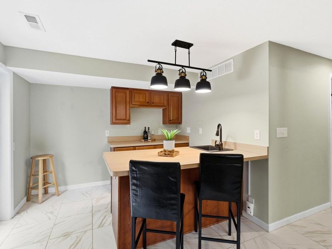
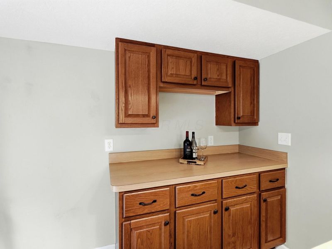
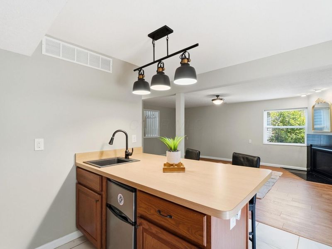
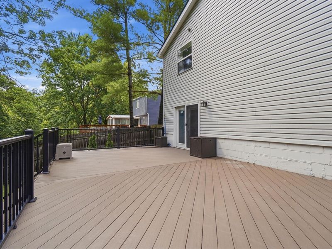
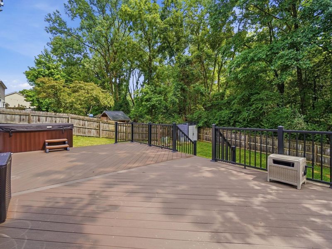
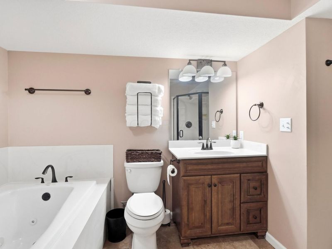
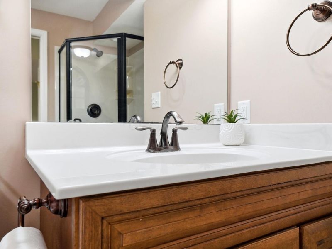
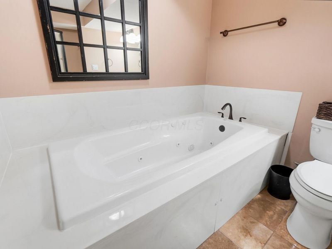
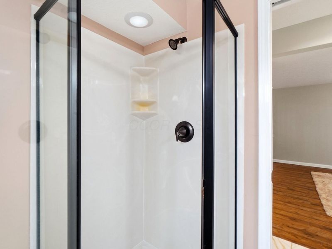
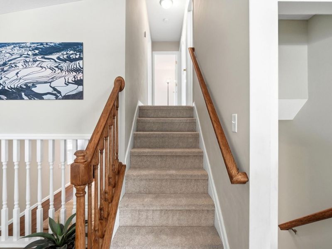
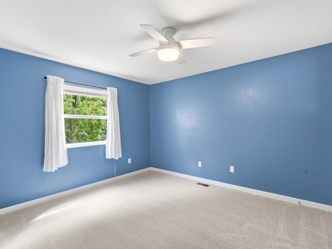
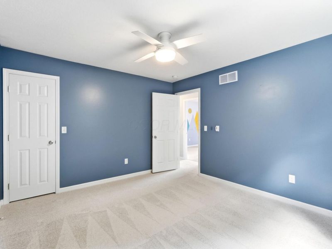
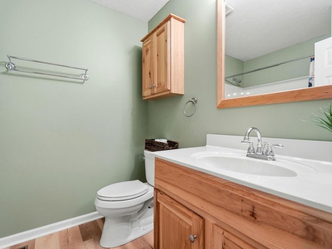
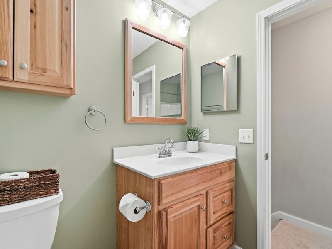
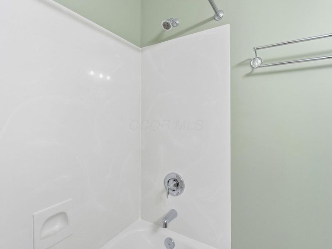
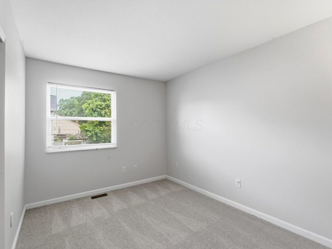
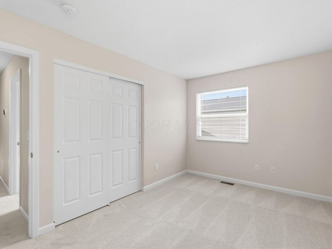
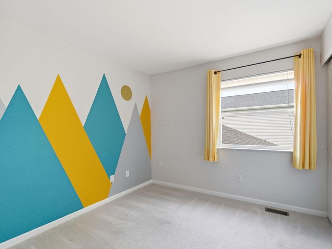
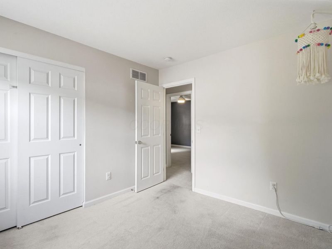
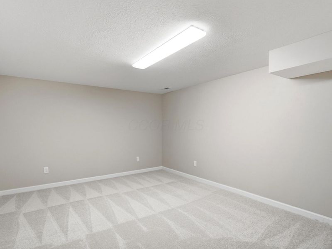
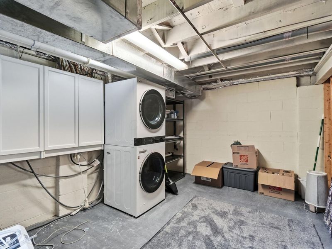
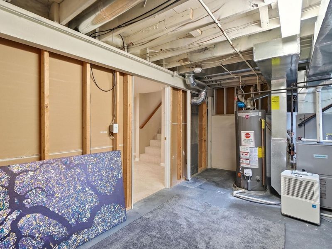
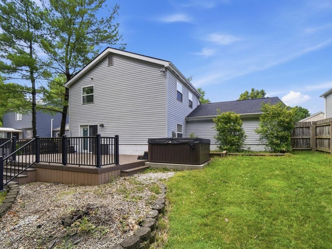
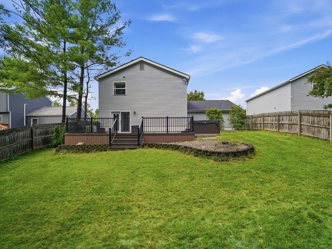
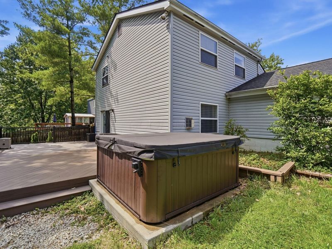
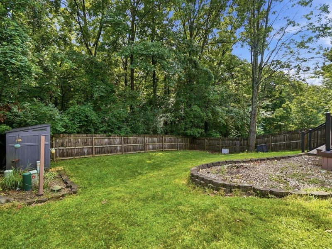
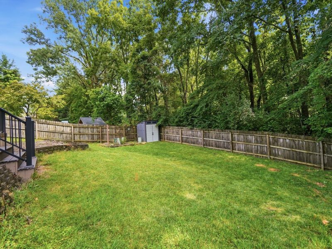
Coming Soon - Westerville Schools with Columbus taxes!Enjoy the best of the Westerville community, known for highly sought-after schools, boating and fishing on Hoover Reservoir, numerous parks and trails, a modern community rec center, and year-round events that bring the community together. Conveniently located near shopping, dining, schools, parks, and highway access, with an easy drive to Uptown Westerville, Easton, and Polaris.This 4-level split is move-in ready and offers the space, setting, and lifestyle buyers crave. Featuring 3-bedrooms, 2 full baths, an open-concept main living area with soaring cathedral ceilings, LVP flooring, a generous dining space, and large windows that fill the home with natural light. Upstairs you'll find three spacious bedrooms, including a primary bedroom with walk-in closet, plus fresh updates including new carpet and new LVP flooring in the upstairs hallway bath.The walk-out lower-level family room is designed for everyday comfort and easy entertaining with a cozy gas fireplace, wet bar, and direct access to the expansive low-maintenance composite deck. Step outside to your own private backyard retreat featuring a hot tub, large, fenced yard, and a peaceful, wooded backdrop. The finished basement adds valuable flexibility for a playroom, workout area, home office, media room, or hobby space. Recent updates include roof, sump pump, composite deck, and select flooring making this home ready for its next chapter. Possession at closing, so there is still time to move in and get settled before the school year begins!**Professional photos coming soon!**

3751 Peak Ridge Drive | MLS# 226024787

This single family home located at 3751 Peak Ridge Drive , Columbus, OH 43230 is currently listed for sale by Cutler Real Estate, with an asking price of $364,000. This property was built in 1989 and has 3 bedrooms and 2 full baths with 1564 sq. ft. Peak Ridge Drive is located in the Creek Ridge subdivision within the WESTERVILLE CITY school district. Search Creek Ridge real estate on www.cutlerhomes.com today.

Upcoming Open Houses

Open House Saturday July 18th, 1:00pm - 3:00pm
Open House Sunday July 19th, 1:00pm - 3:00pm

Property Features

Property Type: Residential - Single Family
Basement: Yes
Basement: Walk-Out Access, Full
Cooling: Central Air
Days on Market: 10
Fireplaces: 1
Garage: 2 car attached
Heating: Forced Air
Home Style: Traditional, Split Level
Lot Size: 0.17 Acres
Taxes: $4,689
Year Built: 1989

Feature Descriptions

Exterior: Vinyl Siding
Exterior Amenities: Hot Tub
Fireplace: One, Gas Log
Flooring: Carpet, Ceramic/Porcelain, Vinyl
Hot Tub: Yes
Interior Amenities: Whirlpool/Tub
Lot: Wooded
Parcel #: 600-210211
Parking: Garage Door Opener, Attached Garage
Windows: Insulated All
Wooded: Yes

Local Schools

School District: WESTERVILLE CITY

Estimate Your Payment

Estimated Payment

$ 2,366.32 per month $1,869.40 Principal & Interest $390.75 Property Tax $106.17 Homeowner's Insurance

Change Payment Information

%
years/fixed
yearly
yearly (est.)
(Payments are an estimate and may vary by lender)
Croos Country Mortgage

Login to My Homefinder

Pixel

THANK YOU FOR
YOUR INTEREST!

Complete the fields below to receive additional details.

Add to Calendar

Reserve A Time

Cancel Your Appointment?

Registration Successful

You are now registered to view virtual open houses for the listings.