









Listed By
Agency Name: Sibcy Cline, Inc.
Agent Name: Mark Schupp
Shown By
Agency Title: Cutler Real Estate
Agency Phone: 888-763-7575

TOUR THIS HOME
Choose a date and time to see 3424 Cutter Lane, Maineville, OH 45039.
An agent will get in touch to confirm your request shortly.

Property Description
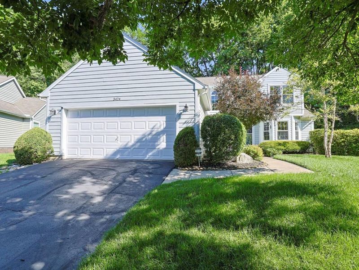
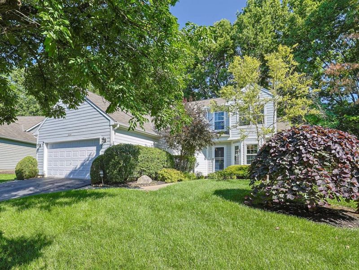
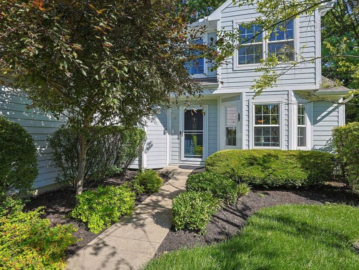
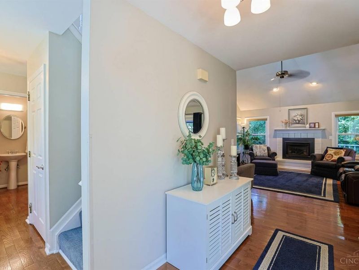
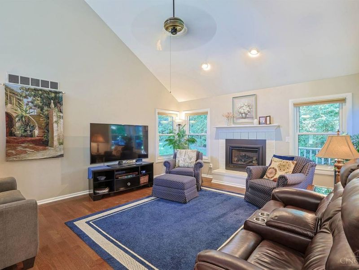
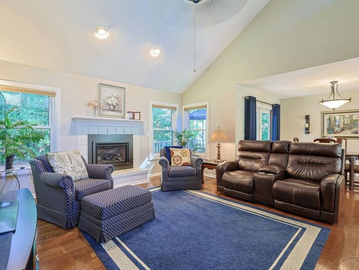
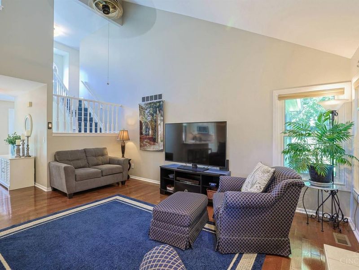
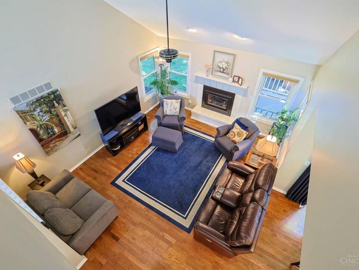
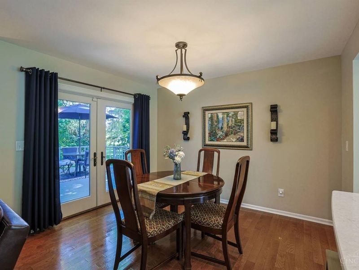
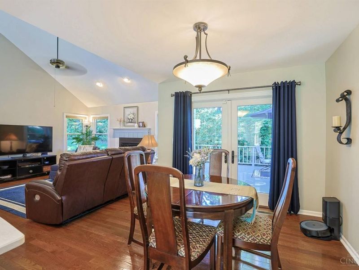
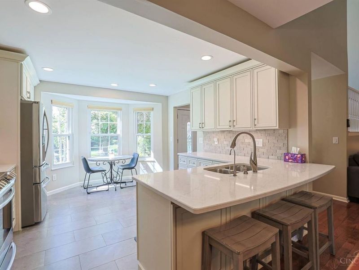
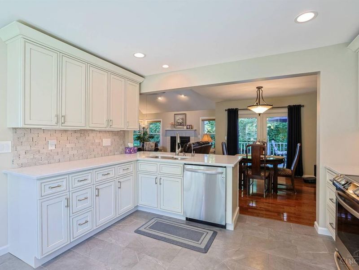
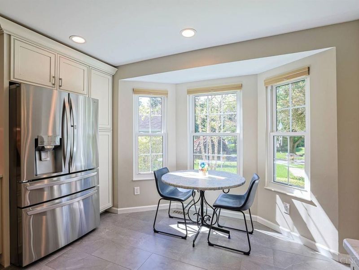
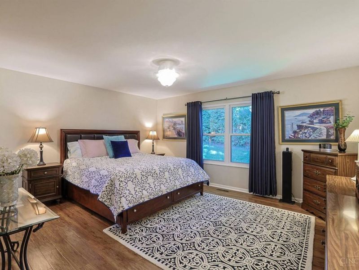
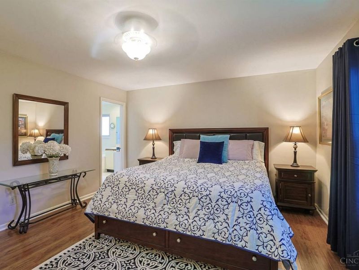
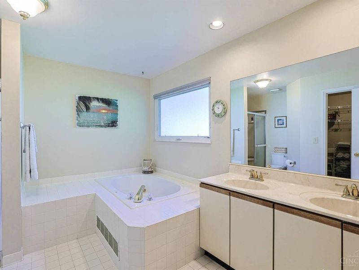
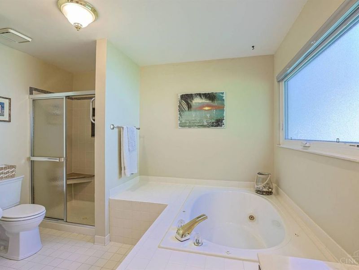
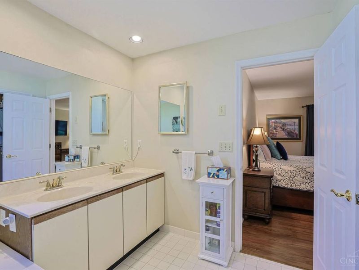
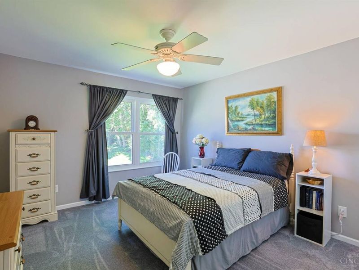
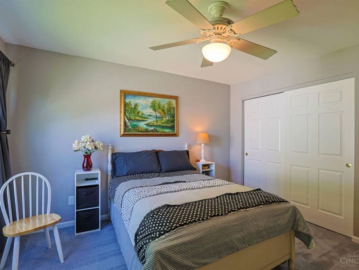
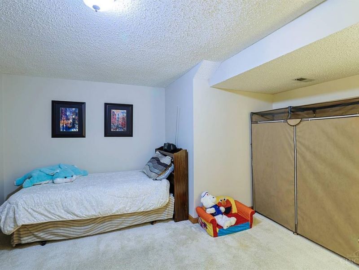
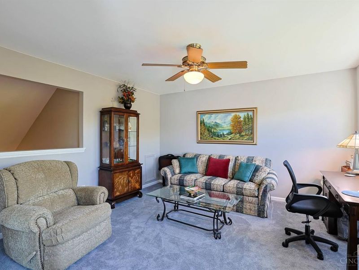
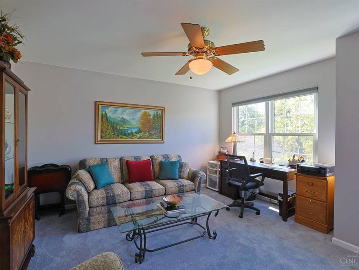
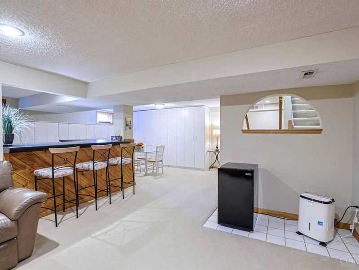
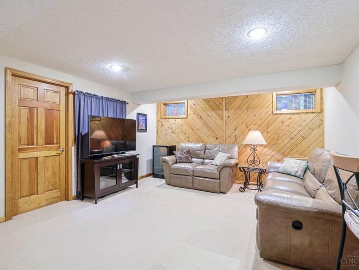
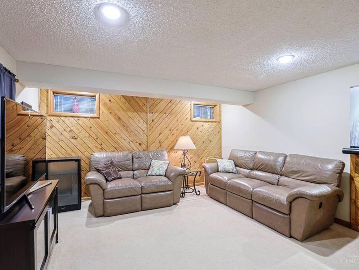
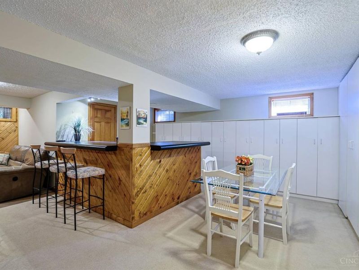
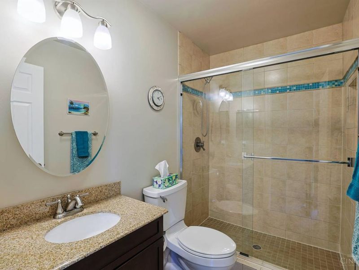
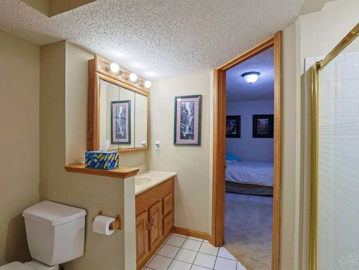
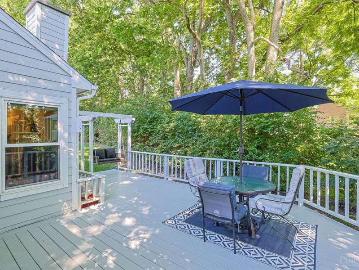
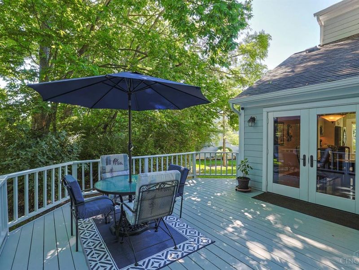
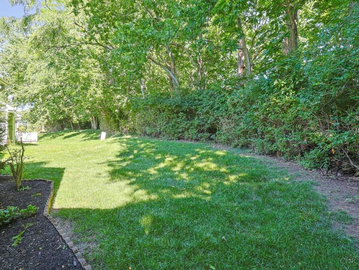
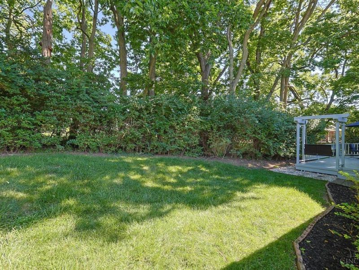
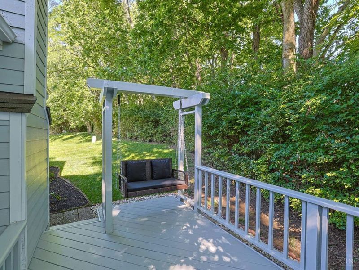
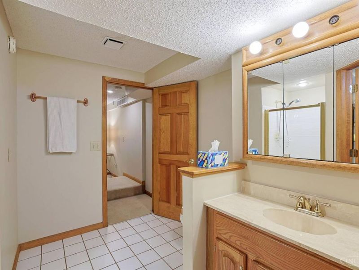
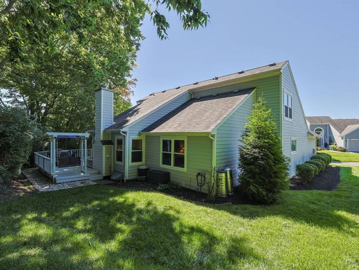
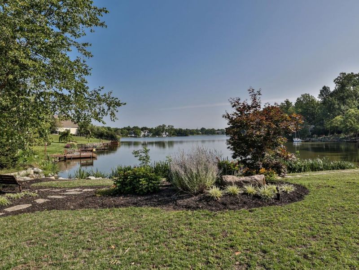
Pride of ownership shines throughout this beautifully updated transitional Landominium in the highly sought-after Sailboat Point community of Landen. The custom-remodeled eat-in kitchen features quartz countertops, a breakfast area, counter bar seating, and hardwood flooring. The first-floor primary suite offers convenience and comfort with an adjoining full bath. The dramatic great room boasts a cathedral ceiling, hardwood floors, a gas fireplace, and abundant natural light. A formal dining room with hardwood flooring opens through French doors to a spacious deck overlooking private wooded views backing to Chestnut Landing.The oversized two-car garage provides ample storage. Upstairs, you'll find two generously sized bedrooms and an updated hall bath with newer carpeting throughout the level. The finished lower level includes a family room with a dry bar, a study or potential fourth bedroom, a full bath, and cedar closets for additional storage. Ideally located near Landen Lake.
Property Features
Property Type: Residential - Single Family
Basement: Yes
Basement: Full
Cooling: Central Air
Fireplaces: 1
Garage: 2
Heating: Electric, Heat Pump
Home Style: Transitional
Lot Size: Common
Roof Type: Shingle
Stories: 2.0
Taxes: $6,708
Year Built: 1988
Amenities
9Ft + Ceiling
Cathedral Ceiling
Multi Panel Doors
Deck
Hot Tub
Feature Descriptions
Access: County Road
Appliances: Dishwasher, Garbage Disposal, Microwave, Oven/Range
Association Includes: SnowRemoval, Trash, AssociationDues, Clubhouse, LandscapingUnit, LandscapingCommunity, Pool, ProfessionalMgt, Tennis, WalkingTrails
Association Name: Towne Properties
Basement Fatures: Finished, WW Carpet
Exterior: Fiber Cement
Family Room: Bookcases, Dry Bar, Wall-to-Wall Carpet
Fireplace Features: Ceramic, Gas
Flex Rooms: Loft
Foundation: Poured
Garage/Carport: Oversized, Front, Garage Attached
Gas: Propane
Great Room: Fireplace, Wood Floor
HOA Fee: 479/Monthly
HOA Y/N: 1
Hot Tub: Yes
Kitchen: Quartz Counters, Counter Bar, Eat-In, Tile Floor, Wood Cabinets
Lot Dimensions: Common
Mechanical Systems: Garage Door Opener
Miscellaneous: Ceiling Fan, Home Warranty, Recessed Lights
Parcel #: 16-21-254-030-0
Parking: Off Street
Primary Bathroom: Shower, Tile Floor, Double Vanity, Jetted Tub
Primary Bedroom: Bath Adjoins
Rooms Total: 8
Sewer: Public Sewer
Smart Technology: Garage Door Opener
Study: Wall-to-Wall Carpet
Tax Abatement: No
Water: Public
Water Heater: Electric
Window Features: Double Pane, Vinyl, Insulated
Room Sizes
Primary Bedroom: 16 X 14 Level - 1
Bedroom 2: 13 X 11 Level - 2
Bedroom 3: 16 X 14 Level - 2
Dining Room: 13 X 12 Level - 1
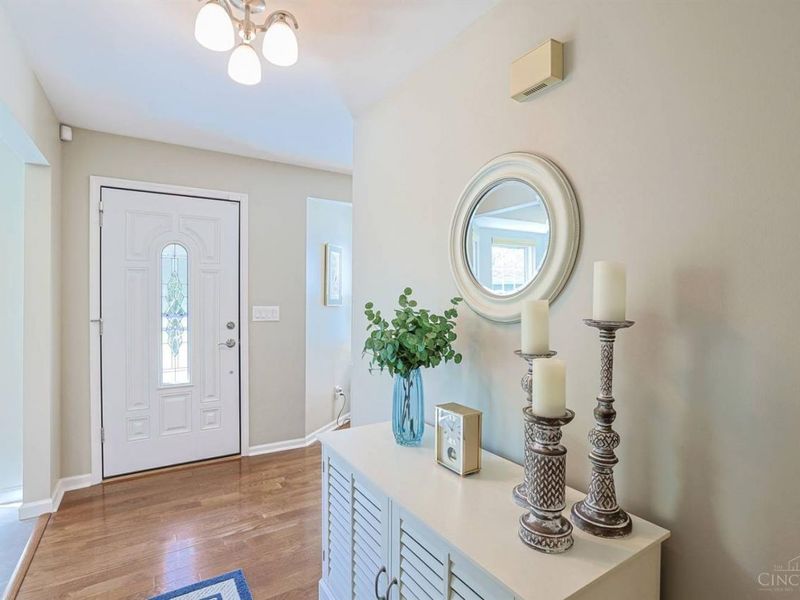
Entry: 13 X 5 Level - 1
Family Room: 25 X 24 Level - 1
Great Room: 18 X 12 Level - 1
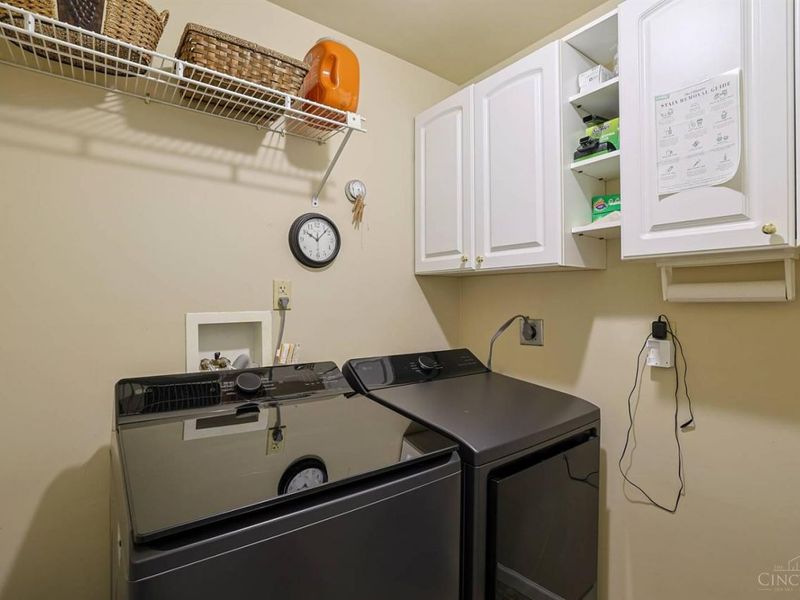
Laundry Room: 7 X 6 Level - 1
Study/Den: 15 X 13 Level - Lower
Local Schools
School District: Kings
Estimate Your Payment
Estimated Payment
$ 3,211.39 per month $2,509.51 Principal & Interest $559.00 Property Tax $142.89 Homeowner's InsuranceChange Payment Information
Print This Listingx
Select a format below, new window will open and will prompt you to print.








3424 Cutter Lane | MLS# 1884240
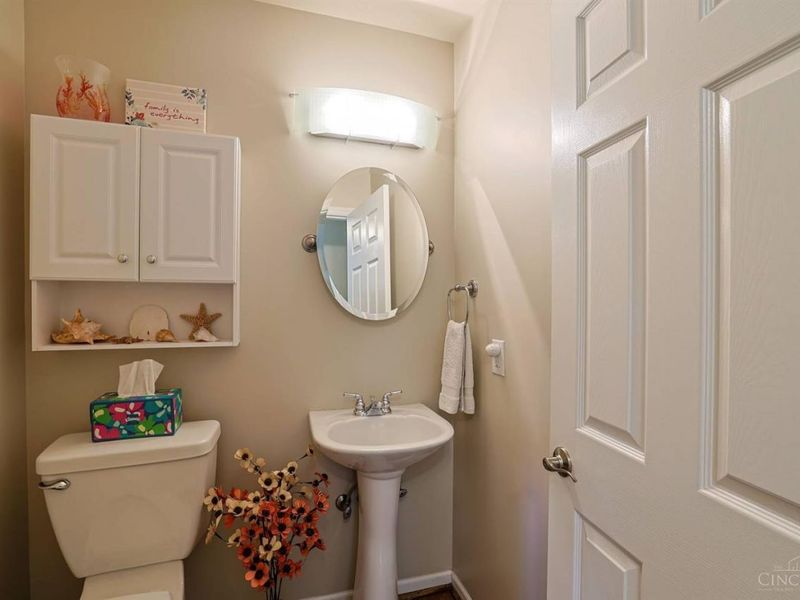
This single family home located at 3424 Cutter Lane, Maineville, OH 45039 is currently listed for sale with an asking price of $489,900. This property was built in 1988 and has 3 bedrooms and 3 full and 1 partial baths. Cutter Lane is located in the Landen Shores subdivision within the Kings school district. Search Landen Shores real estate on www.cutlerhomes.com today.