
Listed By
Agency Name: eXp Realty, LLC
Agency Phone: 888-624-6448
Shown By
Agency Title: Cutler Real Estate
Agency Phone: 888-763-7575

TOUR THIS HOME
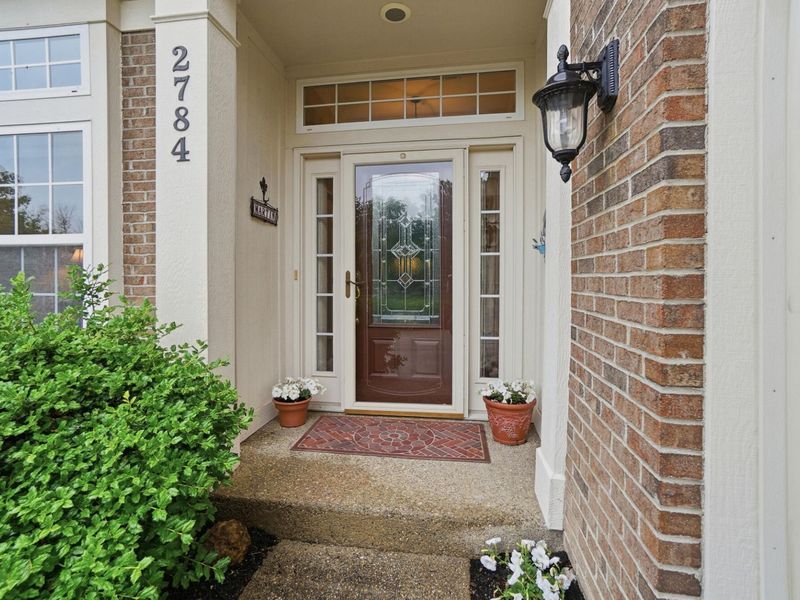
Choose a date and time to see 2784 Daphne Drive, Union, KY 41091.
An agent will get in touch to confirm your request shortly.

Property Description
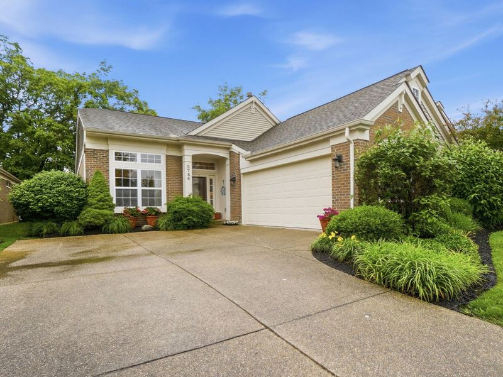
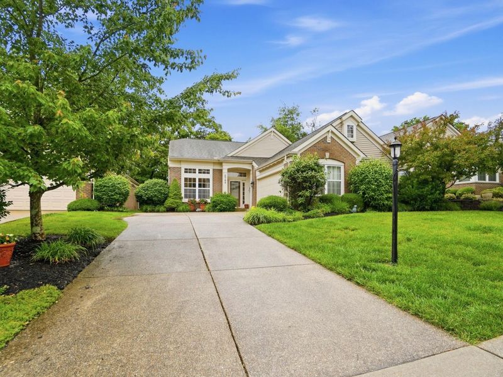
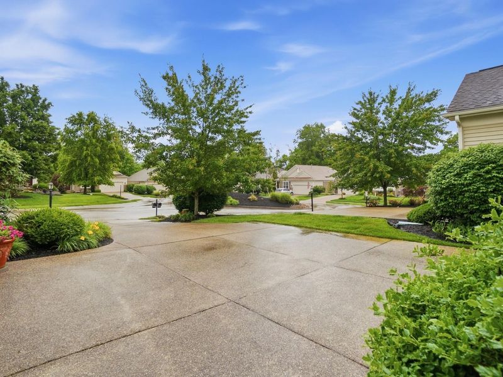
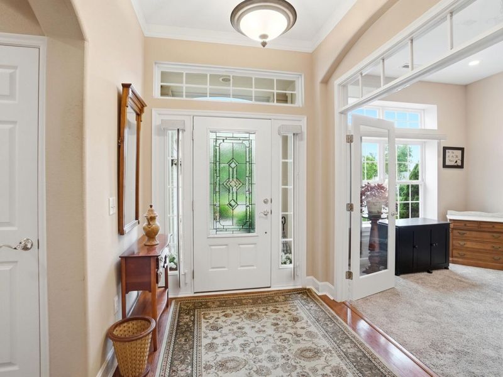
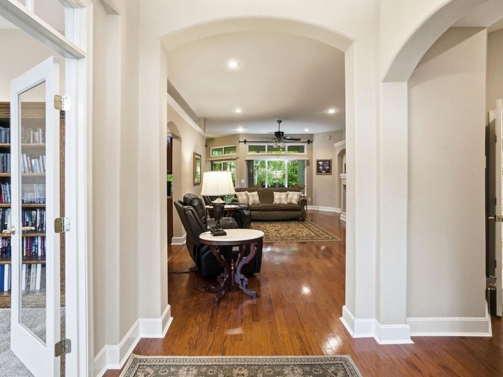
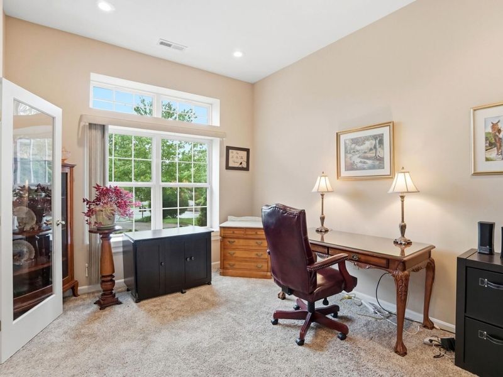
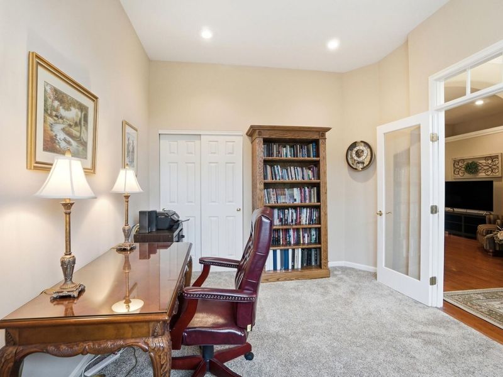
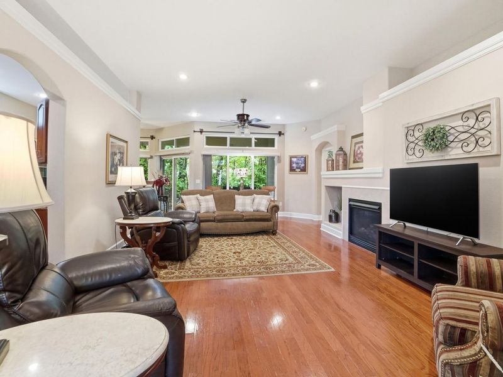
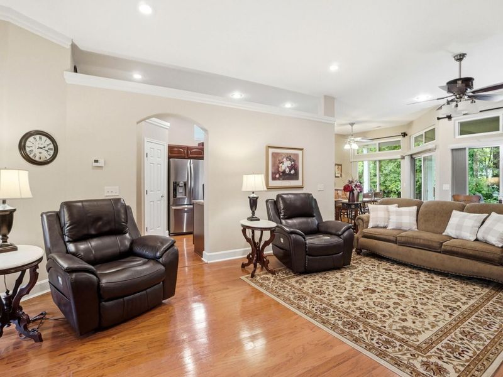
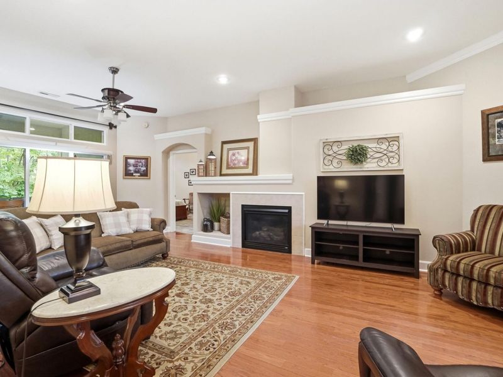
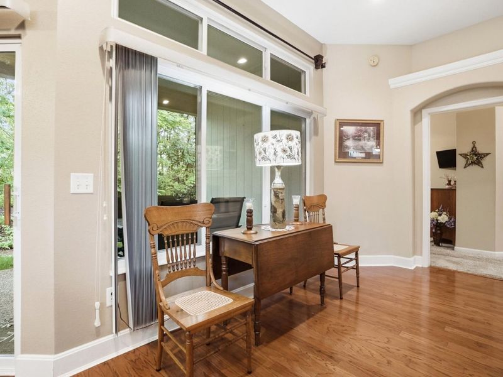
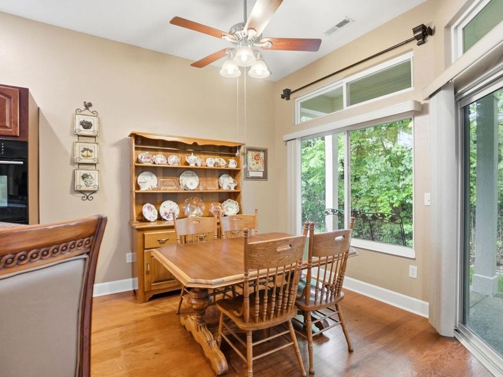
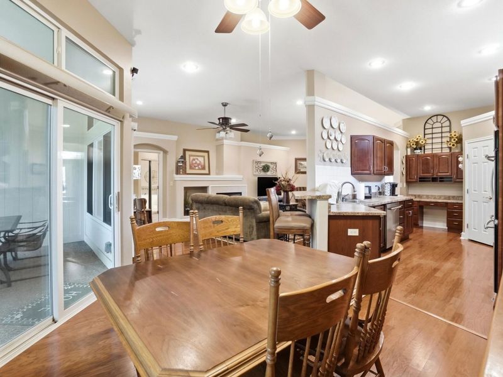
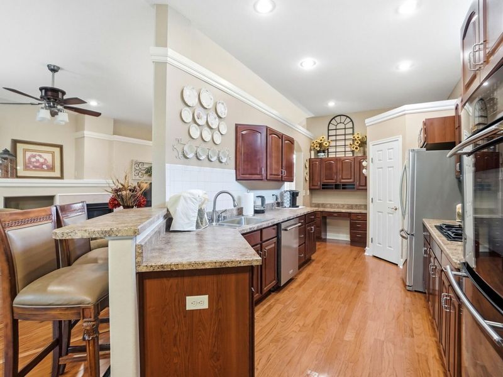
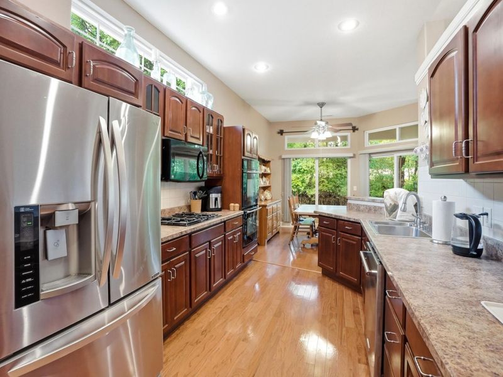
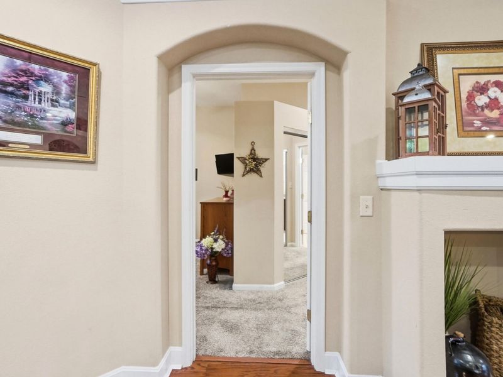
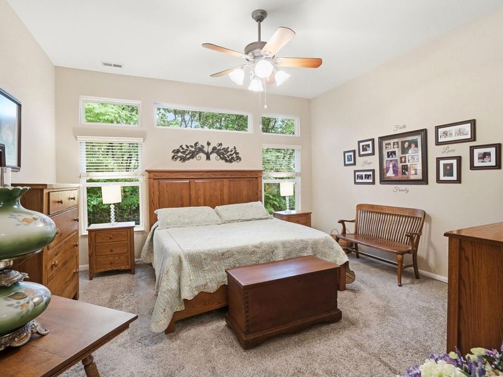
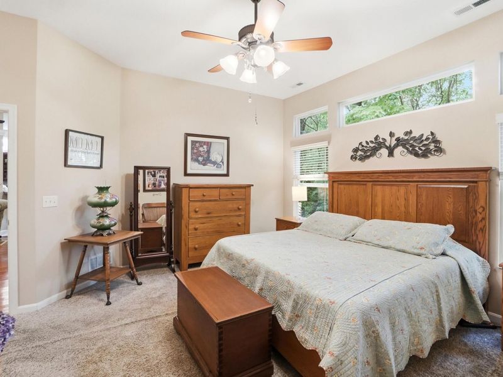
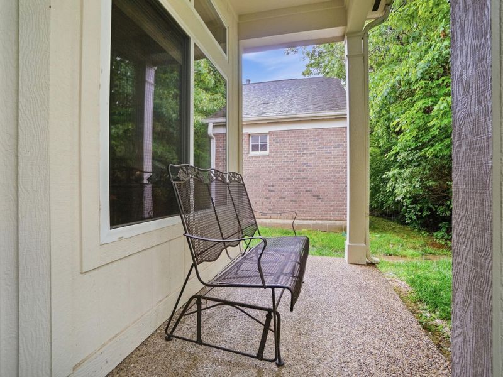
Nestled in the heart of Union, this beautifully maintained ranch home offers the perfect blend of comfort, style, and everyday functionality. This home has a bright, open feel and welcoming spaces designed for both relaxing and entertaining. The kitchen flows seamlessly into the main living area, creating the ideal setup for gatherings, game nights, or quiet evenings at home. 2 Spacious bedrooms provide room to unwind, while the outdoor space is perfect for enjoying morning coffee, summer cookouts, or simply taking in the peaceful neighborhood setting. Conveniently located near shopping, dining, parks, and major highways, this home offers the lifestyle todays buyers are looking for. Office could easily be converted into a 3rd bedroom.
Property Features
Property Type: Residential - Single Family
Cooling: Central Air
Days on Market: 1
Fireplaces: 1
Garage: 2 car attached
Heating: Natural Gas, Forced Air
Home Style: Ranch
Lot Size: 0.13 Acres
Roof Type: Asphalt
Stories: 1.0
Year Built: 2006
Feature Descriptions
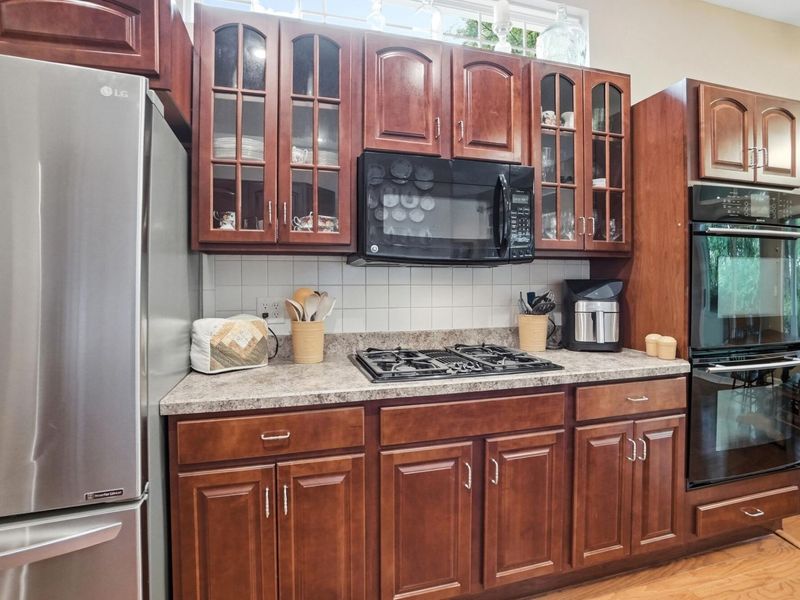
Appliances: Electric Oven, Gas Cooktop, Disposal, Dryer, Microwave, Refrigerator, Washer
Exterior: Brick, Vinyl Siding
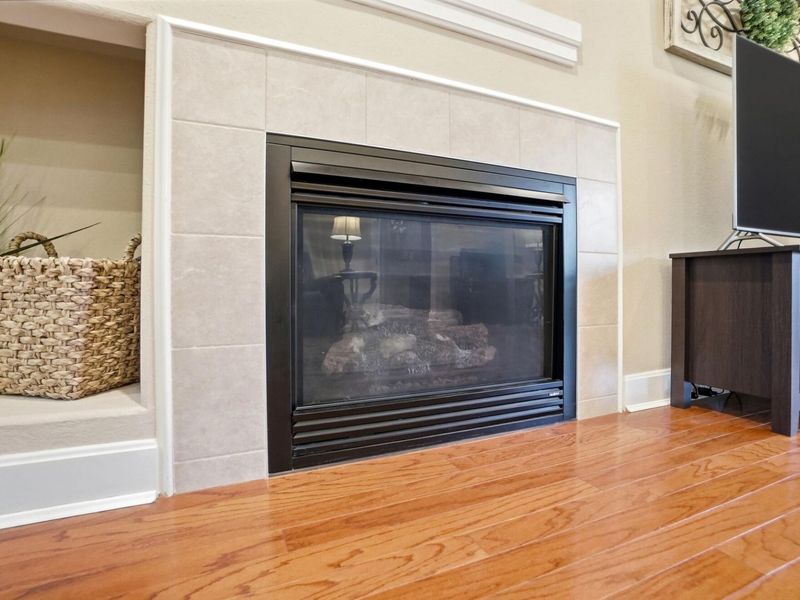
Fireplace: Gas
Fireplace Y/N: Yes
Foundation: Poured Concrete, Slab
HOA: Yes
HOA Fee: 345/Quarterly
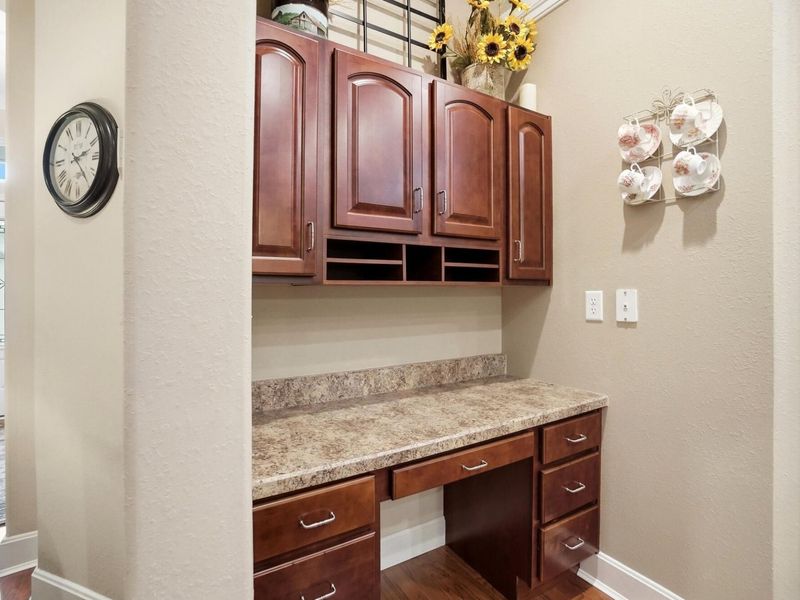
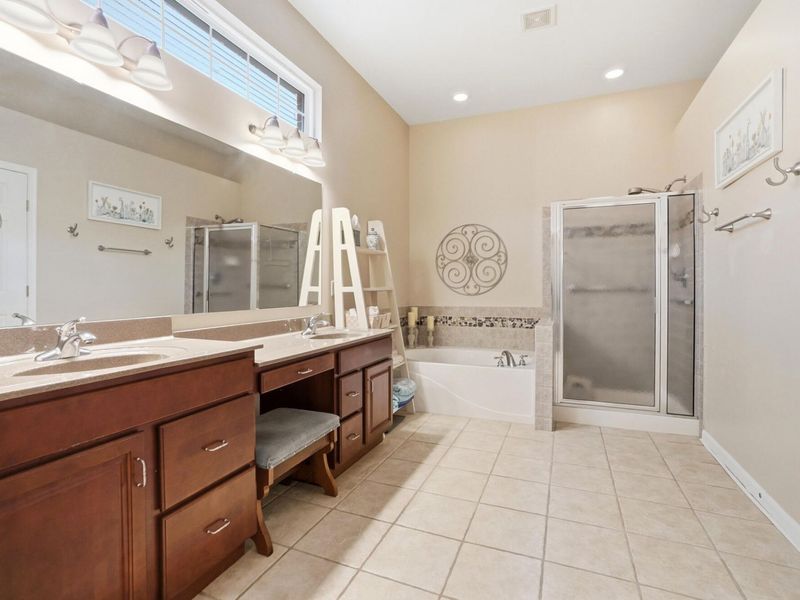
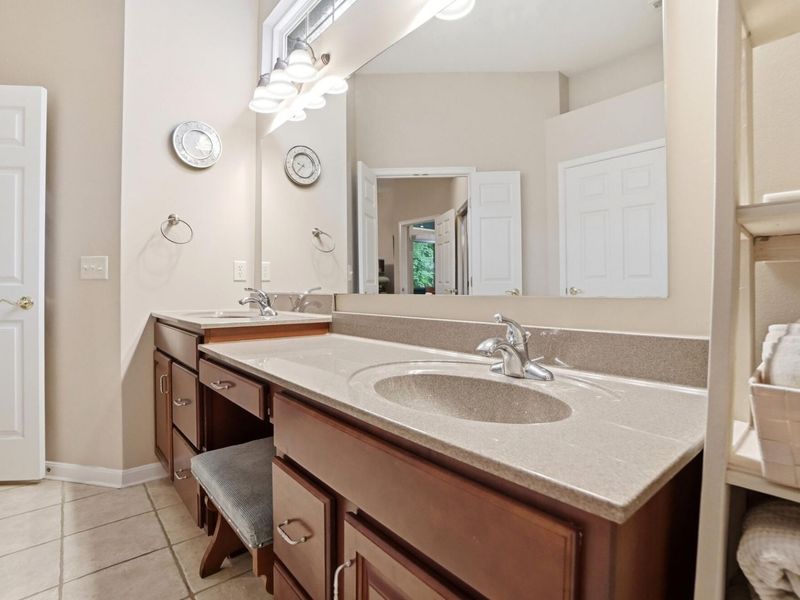
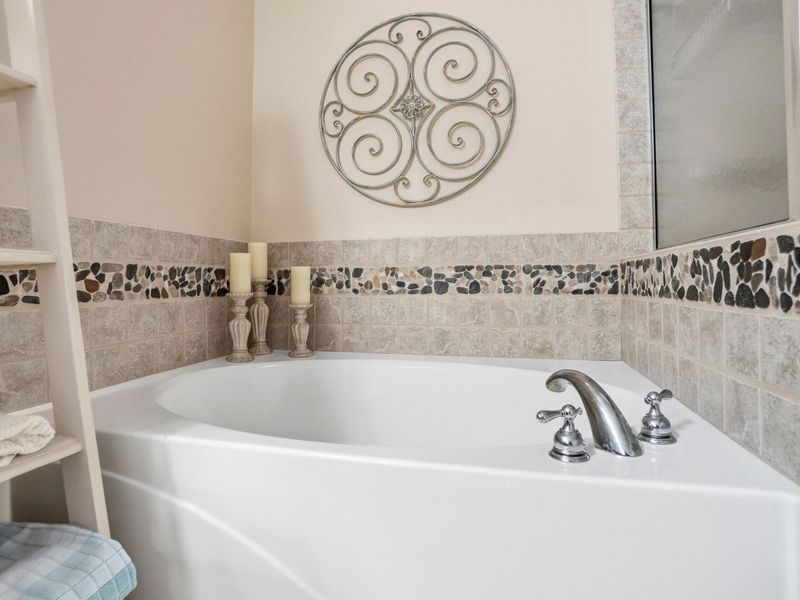
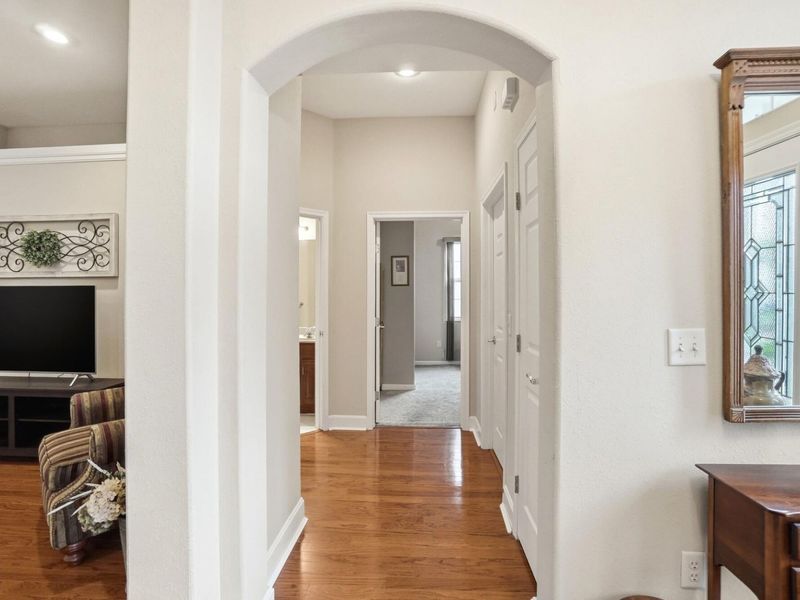
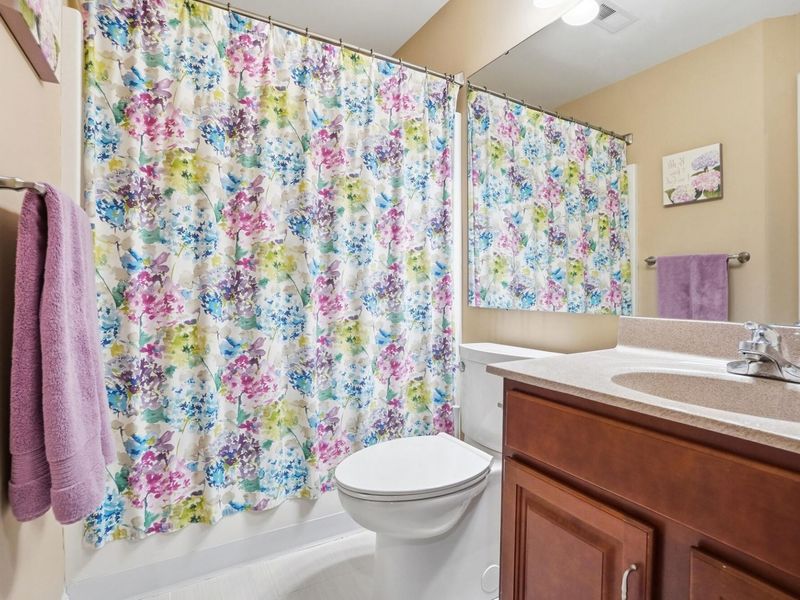
Interior: Soaking Tub, Open Floorplan, Granite Counters, Entrance Foyer, Eat-in Kitchen, Double Vanity, Chandelier, Built-in Features, High Ceilings, Recessed Lighting, Master Downstairs
Lot: Level
Lot Dimensions: 51 x 115
Parcel Number: 051.00-05-214.00
Parking: Attached, Garage Faces Side, Off Street
Parking Total: 2
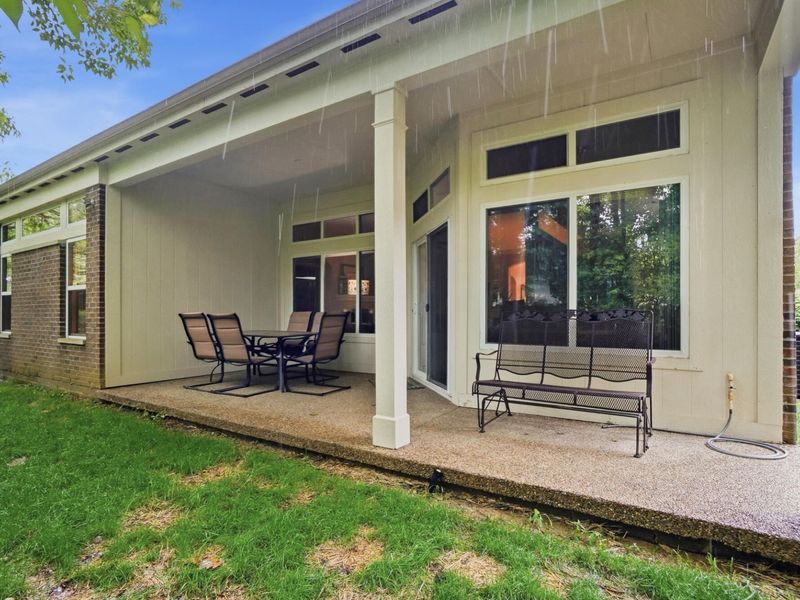
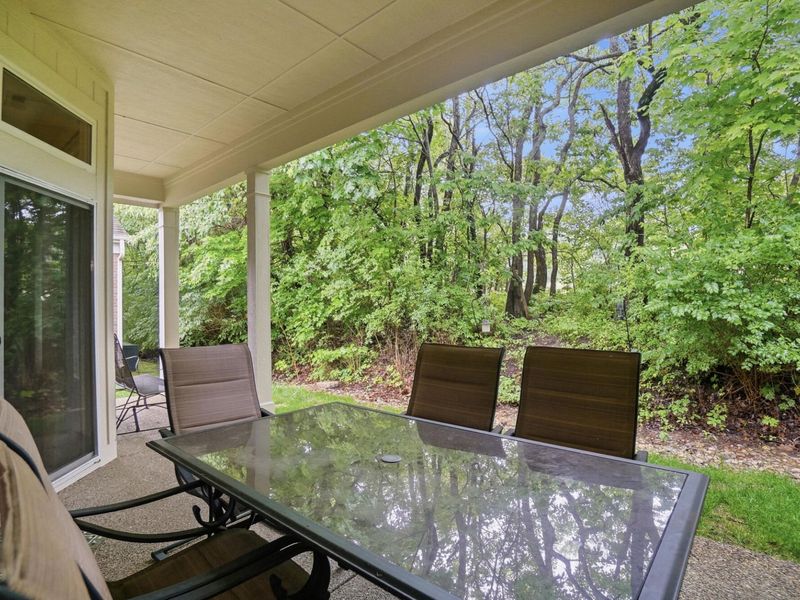
Patio/Porch: Covered, Patio
Property Condition: Existing Structure
Road Frontage: City Street
Rooms Total: 8
Sewer: Public Sewer
Special View Info: Neighborhood
Structure Type: House
Sub Type: Patio Home
Utilities: Natural Gas Available
Water: Public
Window: Insulated Windows, Double Hung, Vinyl Frames
Room Sizes
Entry: 7 X 8 Level - First
Office: 10 X 13 Level - First
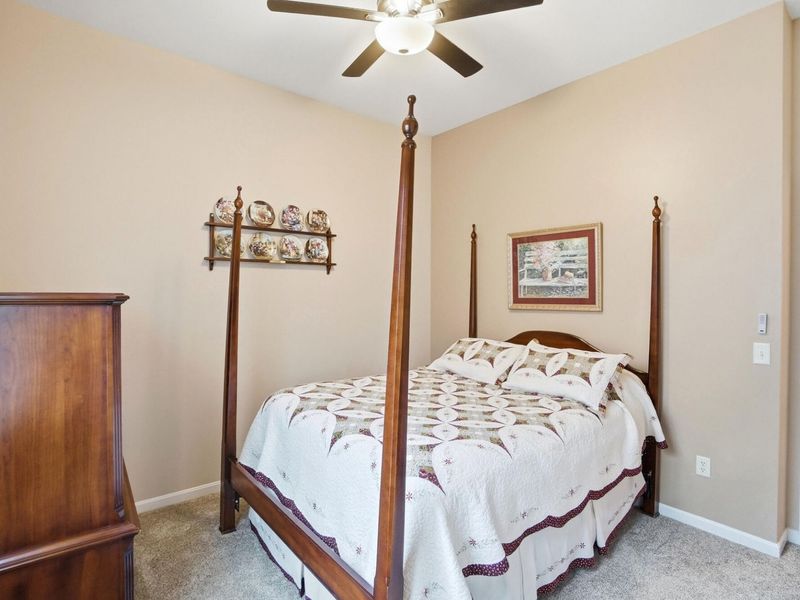
Bedroom 2: 12 X 13 Level - First
Living Room: 15 X 26 Level - First
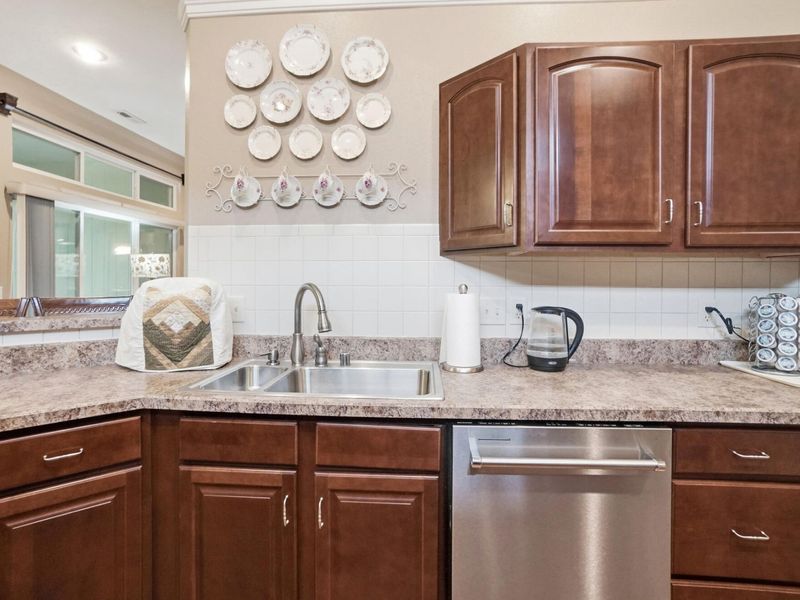
Kitchen: 9 X 18 Level - First
Breakfast Room: 13 X 10 Level - First
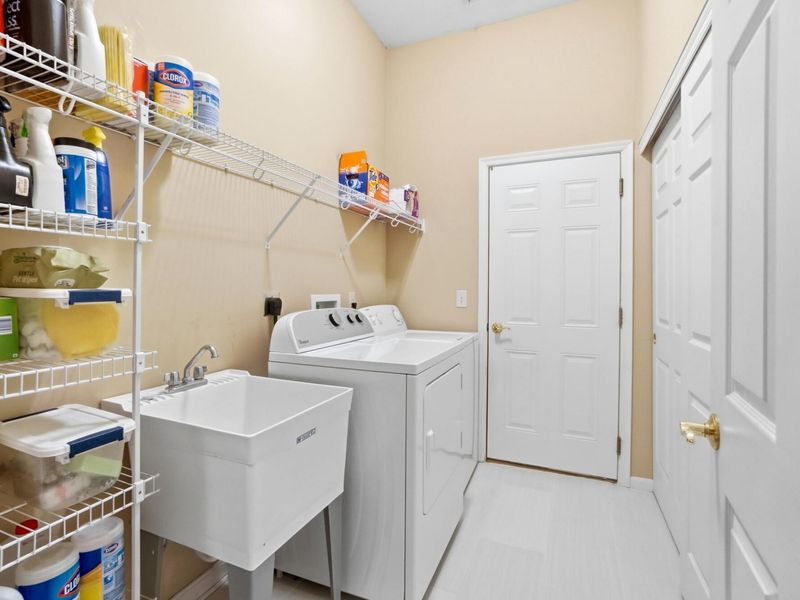
Laundry: 6 X 9 Level - First
Primary Bedroom: 15 X 23 Level - First
Local Schools
High School: Cooper High School
Middle School: Ockerman Middle School
Elementary School: Erpenbeck Elementary
School District: Boone Co Public
Estimate Your Payment
Estimated Payment
$ 1,899.58 per month $1,797.50 Principal & Interest $0.00 Property Tax (data not provided by mls) $102.08 Homeowner's InsuranceChange Payment Information
Print This Listingx
Select a format below, new window will open and will prompt you to print.








2784 Daphne Drive | MLS# 642945
This single family home located at 2784 Daphne Drive, Union, KY 41091 is currently listed for sale with an asking price of $350,000. This property was built in 2006 and has 3 bedrooms and 2 full baths with 1787 sq. ft. Daphne Drive is located within the Boone Co Public school district. Search Union real estate on www.cutlerhomes.com today.