
Listed By
Agency Name: Coldwell Banker Realty FM
Agency Phone: 859-341-9000
Shown By
Agency Title: Cutler Real Estate
Agency Phone: 888-763-7575

TOUR THIS HOME
Choose a date and time to see 2513 Frontier Drive, Hebron, KY 41048.
An agent will get in touch to confirm your request shortly.

Property Description
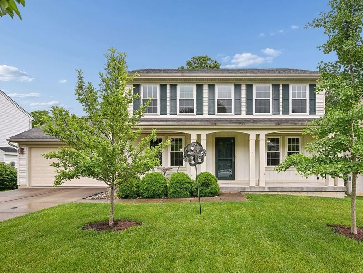
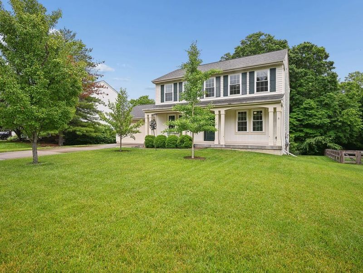
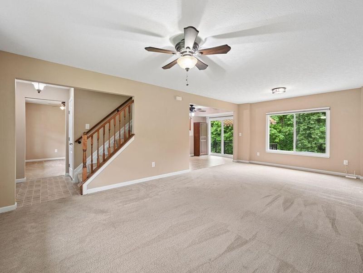
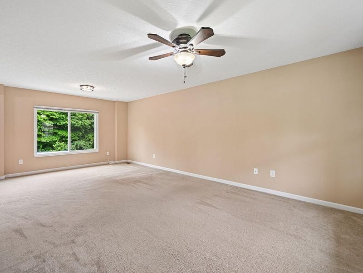
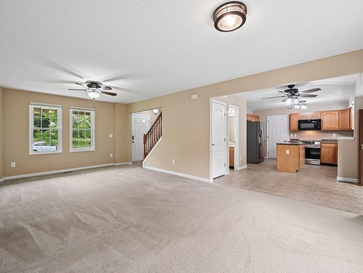
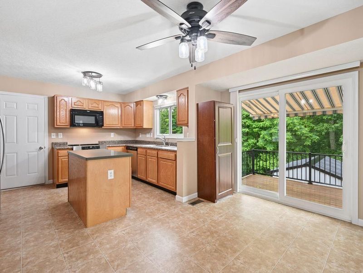
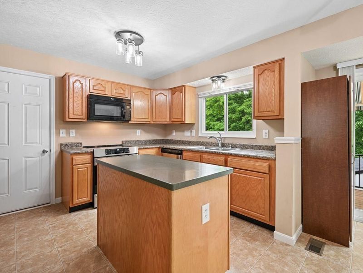
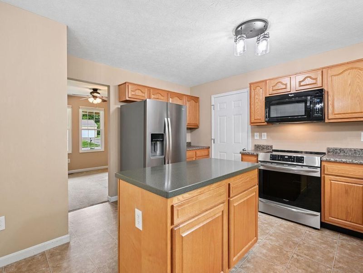
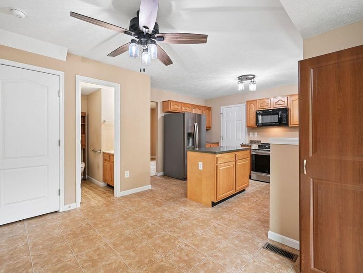
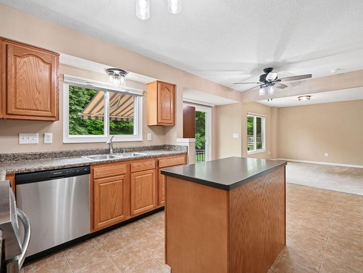
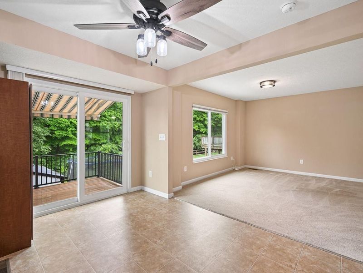
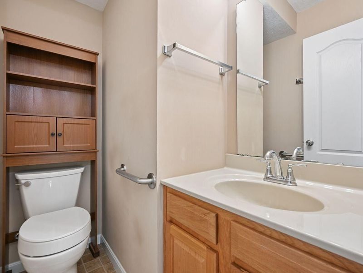
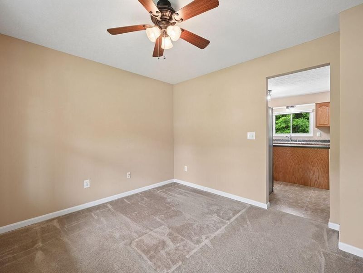
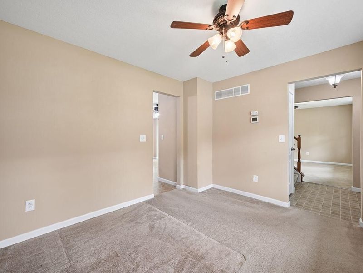
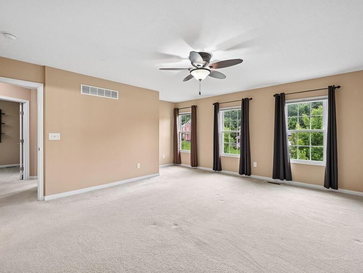
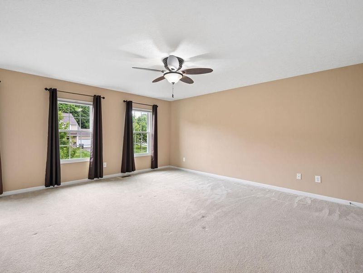
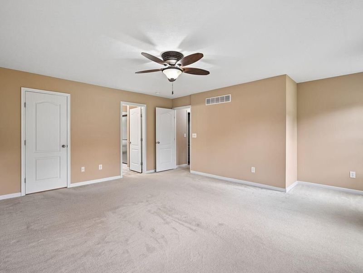
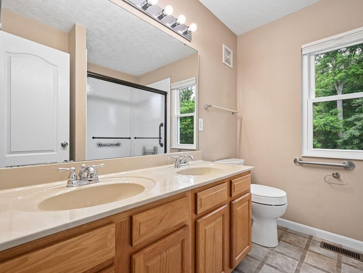
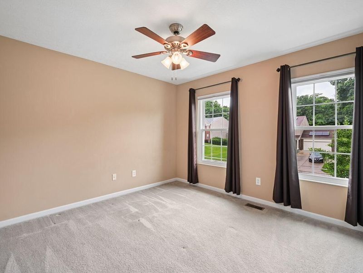
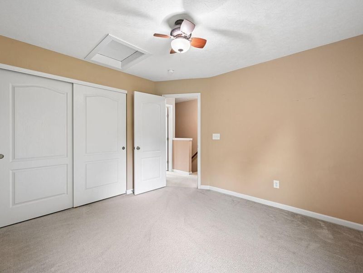
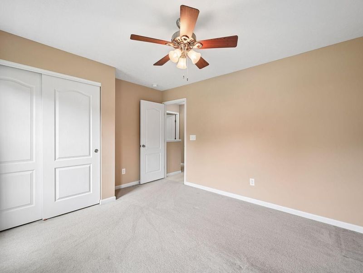
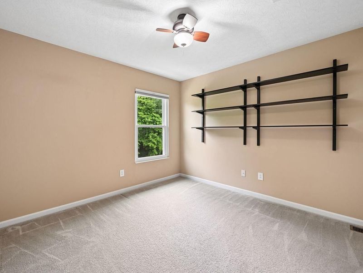
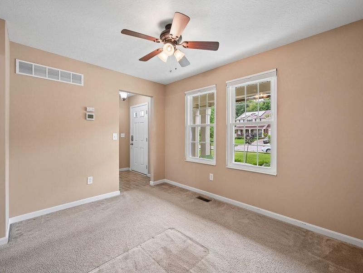
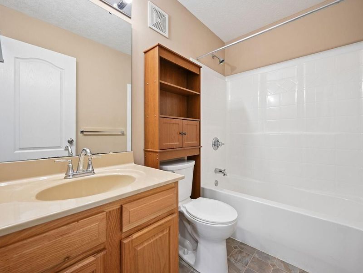
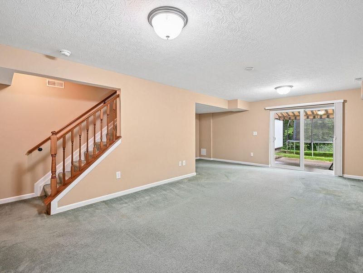
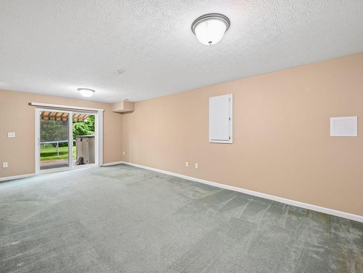
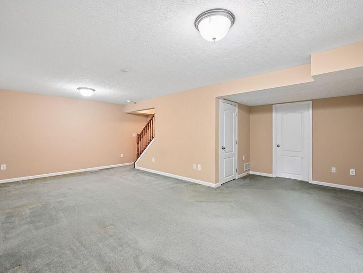
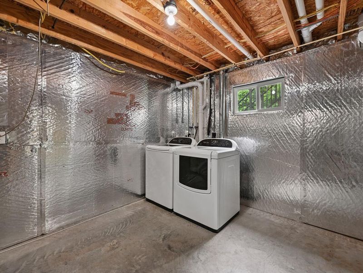
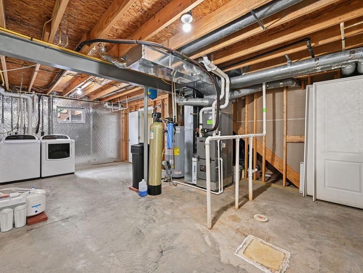
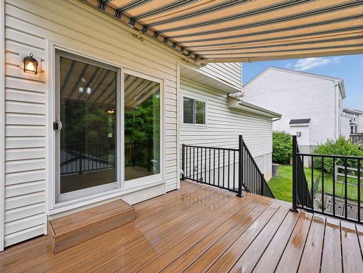
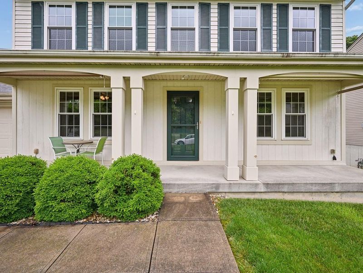
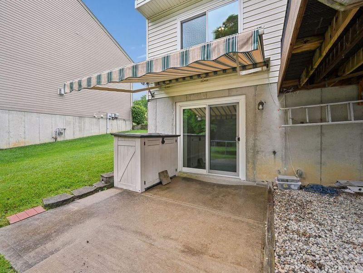
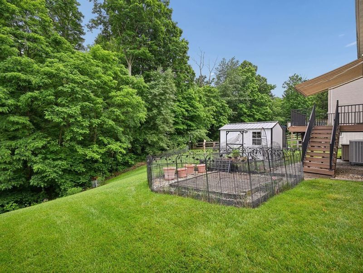
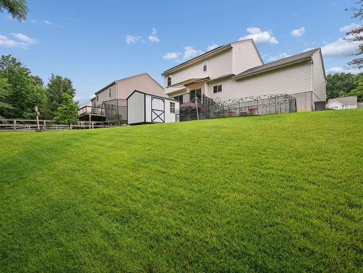
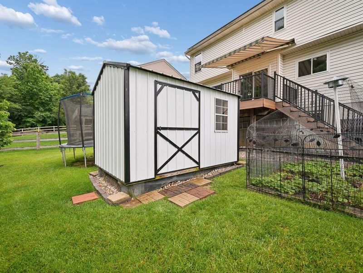
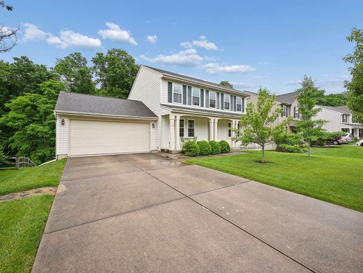
Open Sun 5/31, 11AM-12:30PM.Move-in Ready 3-Bedroom with Finished Lower Level, Deck, Solar panels, and Scenic Yard. Welcome to this exceptionally clean, move-in ready home featuring 3 bedrooms, 2.5 baths, and a finished walk-out lower level with a full-bath rough-in. Enjoy a bright kitchen with abundant cabinetry, newer stainless steel appliances, an island with Corian counter, and an adjoining breakfast room. Upstairs offers 3 nice-sized bedrooms, & 2 full baths. Recent upgrades bring peace of mind: new doors & windows, water heater(2023), HVAC(2021), roof(2017), reverse osmosis system, water softener, radon mitigation, & gutter guards. Energy-saving solar panels keep utility costs extremely low. Washer and dryer stay! Outdoor living shines with a new composite deck & a lower patio--both with SunSetter awnings--overlooking a serene yard & woods with walking paths. A 10x12 Amish-built shed provides excellent storage, and the gardens are already producing blackberries, strawberries, and seasonal veggies. Location perks include Hebrons library, parks, restaurants, and grocery options, plus outstanding convenience to CVG Airport and I-275--just minutes away.
Property Features
Property Type: Residential - Single Family
Basement: Full Bath Rough In, Full, Finished, Storage Space, Walk-Out Access
Basement: Yes
Cooling: Central Air
Days on Market: 2
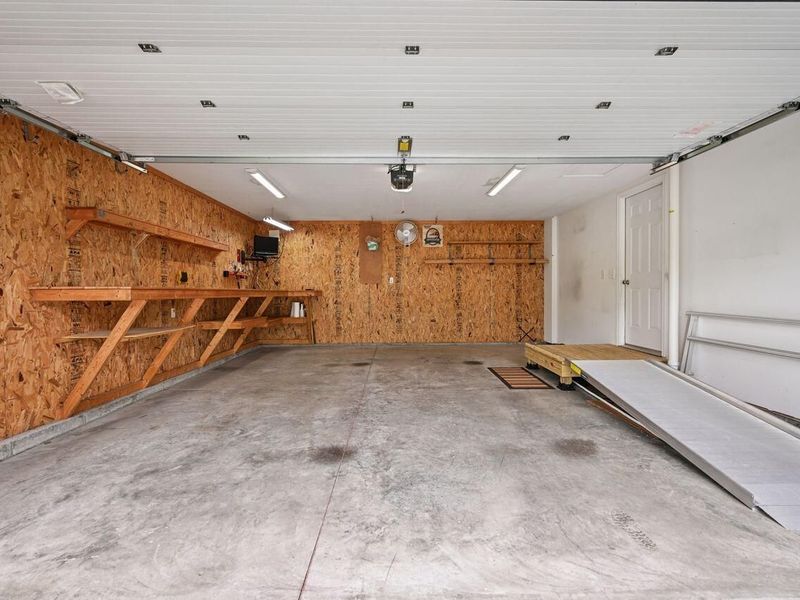
Garage: 2
Heating: Natural Gas, Forced Air
Home Style: Traditional
Lot Size: 0.34 Acres
Roof Type: Asphalt, Composition, Shingle
Stories: 2.0
Year Built: 2008
Feature Descriptions
Appliances: Stainless Steel Appliance(s), Electric Range, Dishwasher, Disposal, Dryer, Microwave, Refrigerator, Washer
Exterior: Private Yard
Exterior: Vinyl Siding
Fencing: Partial, Wood
Foundation: Poured Concrete
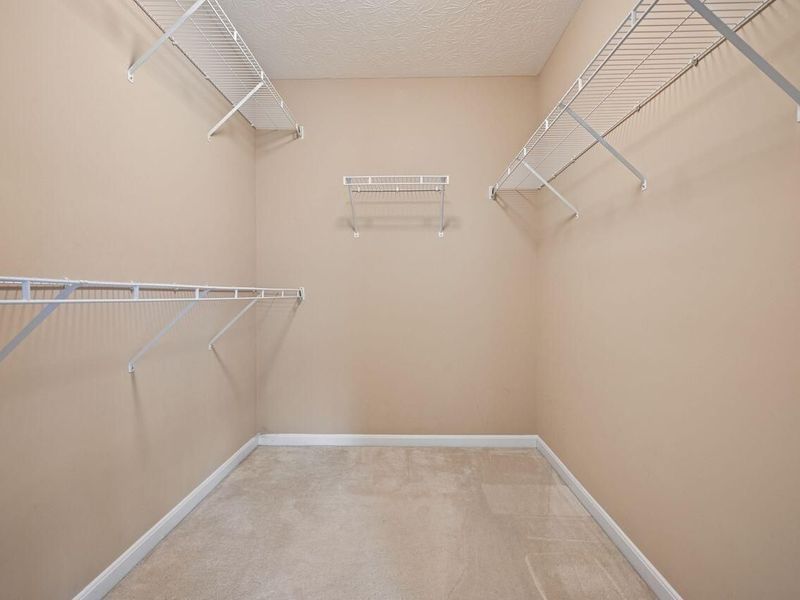
Interior: Laminate Counters, Walk-In Closet(s), Storage, Entrance Foyer, Double Vanity, Chandelier, Built-in Features, Ceiling Fan(s), Multi Panel Doors
Laundry: Electric Dryer Hookup, Lower Level, Washer Hookup
Lot: Wooded
Lot Dimensions: Irregular
Parcel Number: 035.00-15-014.00
Parking: Driveway, Garage Faces Front, Off Street
Parking Total: 2
Patio/Porch: Deck, Patio, Porch
Property Condition: Existing Structure
Road Frontage: City Street
Road Surface: Paved
Rooms Total: 9
Security: Smoke Detector(s)
Sewer: Public Sewer
Special View Info: Trees/Woods
Structures: Shed(s)
Structure Type: House
Sub Type: Single Family Residence
Utilities: Cable Available, Natural Gas Available
Water: Public
Window: Insulated Windows, Double Hung
Wooded: Yes
Room Sizes
Primary Bedroom: 14 X 17 Level - Second
Bedroom 2: 11 X 12 Level - Second
Bedroom 3: 11 X 11 Level - Second
Family Room: 23 X 13 Level - Lower
Breakfast Room: 8 X 12 Level - First
Kitchen: 9 X 14 Level - First
Dining Room: 11 X 10 Level - First
Living Room: 13 X 13 Level - First
Entry: 4 X 6 Level - First
Local Schools
High School: Conner Senior High
Middle School: Conner Middle School
Elementary School: North Pointe Elementary
School District: Boone Co Public
Estimate Your Payment
Estimated Payment
$ 1,899.58 per month $1,797.50 Principal & Interest $0.00 Property Tax (data not provided by mls) $102.08 Homeowner's InsuranceChange Payment Information
Print This Listingx
Select a format below, new window will open and will prompt you to print.








2513 Frontier Drive | MLS# 643018
This single family home located at 2513 Frontier Drive, Hebron, KY 41048 is currently listed for sale with an asking price of $350,000. This property was built in 2008 and has 3 bedrooms and 2 full and 1 partial baths with 2841 sq. ft. Frontier Drive is located within the Boone Co Public school district. Search Hebron real estate on www.cutlerhomes.com today.