
Refine Search

1419 Kearney WayDelaware, OH 43015

$1,599,900 Active
Residential - Single Family MLS 226019135 New to the Market
  • 1419 Kearney Way, Delaware, OH 43015 Photo 1
  • 1419 Kearney Way, Delaware, OH 43015 Photo 2
  • 1419 Kearney Way, Delaware, OH 43015 Photo 3
  • 1419 Kearney Way, Delaware, OH 43015 Photo 4
  • 1419 Kearney Way, Delaware, OH 43015 Photo 5
  • 1419 Kearney Way, Delaware, OH 43015 Photo 6
  • 1419 Kearney Way, Delaware, OH 43015 Photo 7
  • 1419 Kearney Way, Delaware, OH 43015 Photo 8
  • 1419 Kearney Way, Delaware, OH 43015 Photo 9
  • 1419 Kearney Way, Delaware, OH 43015 Photo 10
  • 1419 Kearney Way, Delaware, OH 43015 Photo 11
  • 1419 Kearney Way, Delaware, OH 43015 Photo 12
  • 1419 Kearney Way, Delaware, OH 43015 Photo 13
  • 1419 Kearney Way, Delaware, OH 43015 Photo 14
  • 1419 Kearney Way, Delaware, OH 43015 Photo 15
  • 1419 Kearney Way, Delaware, OH 43015 Photo 16
  • 1419 Kearney Way, Delaware, OH 43015 Photo 17
  • 1419 Kearney Way, Delaware, OH 43015 Photo 18
  • 1419 Kearney Way, Delaware, OH 43015 Photo 19
  • 1419 Kearney Way, Delaware, OH 43015 Photo 20
  • 1419 Kearney Way, Delaware, OH 43015 Photo 21
  • 1419 Kearney Way, Delaware, OH 43015 Photo 22
  • 1419 Kearney Way, Delaware, OH 43015 Photo 23
  • 1419 Kearney Way, Delaware, OH 43015 Photo 24
  • 1419 Kearney Way, Delaware, OH 43015 Photo 25
  • 1419 Kearney Way, Delaware, OH 43015 Photo 26
  • 1419 Kearney Way, Delaware, OH 43015 Photo 27
  • 1419 Kearney Way, Delaware, OH 43015 Photo 28
  • 1419 Kearney Way, Delaware, OH 43015 Photo 29
  • 1419 Kearney Way, Delaware, OH 43015 Photo 30
  • 1419 Kearney Way, Delaware, OH 43015 Photo 31
  • 1419 Kearney Way, Delaware, OH 43015 Photo 32
  • 1419 Kearney Way, Delaware, OH 43015 Photo 33
  • 1419 Kearney Way, Delaware, OH 43015 Photo 34
  • 1419 Kearney Way, Delaware, OH 43015 Photo 35
  • 1419 Kearney Way, Delaware, OH 43015 Photo 36
  • 1419 Kearney Way, Delaware, OH 43015 Photo 37
  • 1419 Kearney Way, Delaware, OH 43015 Photo 38
  • 1419 Kearney Way, Delaware, OH 43015 Photo 39
  • 1419 Kearney Way, Delaware, OH 43015 Photo 40
  • 1419 Kearney Way, Delaware, OH 43015 Photo 41
  • 1419 Kearney Way, Delaware, OH 43015 Photo 42
  • 1419 Kearney Way, Delaware, OH 43015 Photo 43
  • 1419 Kearney Way, Delaware, OH 43015 Photo 44
  • 1419 Kearney Way, Delaware, OH 43015 Photo 45
  • 1419 Kearney Way, Delaware, OH 43015 Photo 46
  • 1419 Kearney Way, Delaware, OH 43015 Photo 47
  • 1419 Kearney Way, Delaware, OH 43015 Photo 48
  • 1419 Kearney Way, Delaware, OH 43015 Photo 49
  • 1419 Kearney Way, Delaware, OH 43015 Photo 50
  • 1419 Kearney Way, Delaware, OH 43015 Photo 51
  • 1419 Kearney Way, Delaware, OH 43015 Photo 52
  • 1419 Kearney Way, Delaware, OH 43015 Photo 53
  • 1419 Kearney Way, Delaware, OH 43015 Photo 54
  • 1419 Kearney Way, Delaware, OH 43015 Photo 55
  • 1419 Kearney Way, Delaware, OH 43015 Photo 56
  • 1419 Kearney Way, Delaware, OH 43015 Photo 57
  • 1419 Kearney Way, Delaware, OH 43015 Photo 58
  • 1419 Kearney Way, Delaware, OH 43015 Photo 59
  • 1419 Kearney Way, Delaware, OH 43015 Photo 60
  • 1419 Kearney Way, Delaware, OH 43015 Photo 61
  • 1419 Kearney Way, Delaware, OH 43015 Photo 62
  • 1419 Kearney Way, Delaware, OH 43015 Photo 63
  • 1419 Kearney Way, Delaware, OH 43015 Photo 64
  • 1419 Kearney Way, Delaware, OH 43015 Photo 65
  • 1419 Kearney Way, Delaware, OH 43015 Photo 66
  • 1419 Kearney Way, Delaware, OH 43015 Photo 67
  • 1419 Kearney Way, Delaware, OH 43015 Photo 68
  • 1419 Kearney Way, Delaware, OH 43015 Photo 69
  • 1419 Kearney Way, Delaware, OH 43015 Photo 70
  • 1419 Kearney Way, Delaware, OH 43015 Photo 71
  • 1419 Kearney Way, Delaware, OH 43015 Photo 72
  • 1419 Kearney Way, Delaware, OH 43015 Photo 73
  • 1419 Kearney Way, Delaware, OH 43015 Photo 74
  • 1419 Kearney Way, Delaware, OH 43015 Photo 75
  • 1419 Kearney Way, Delaware, OH 43015 Photo 76
  • 1419 Kearney Way, Delaware, OH 43015 Photo 77
  • 1419 Kearney Way, Delaware, OH 43015 Photo 78
  • 1419 Kearney Way, Delaware, OH 43015 Photo 79
  • 1419 Kearney Way, Delaware, OH 43015 Photo 80
  • 1419 Kearney Way, Delaware, OH 43015 Photo 81
  • 1419 Kearney Way, Delaware, OH 43015 Photo 82
  • 1419 Kearney Way, Delaware, OH 43015 Photo 83
  • 1419 Kearney Way, Delaware, OH 43015 Photo 84
Share Property Text To Me 1/84 Fullscreen
5 beds 6 full baths 1 partial baths 8,669 sqft

Listed By

Agency Name: The Raines Group, Inc.
Agent Name: Sandy L Raines
Agency Phone: 614-924-9000

Shown By

Agency Title: Cutler Real Estate
Agency Phone: 888-763-7575

IDX logo

TOUR THIS HOME

Choose a date and time to see 1419 Kearney Way, Delaware, OH 43015.
An agent will get in touch to confirm your request shortly.

Choose your video chat app
Request a Showing
  • Saturday May 30
  • Sunday May 31
  • Monday June 1
  • Tuesday June 2
  • Wednesday June 3
  • Thursday June 4
  • Friday June 5
  • Saturday June 6
  • Sunday June 7
  • Monday June 8
  • Tuesday June 9
  • Wednesday June 10
  • Thursday June 11
  • Friday June 12
  • Saturday June 13
  • 7:00 AM
  • 7:30 AM
  • 8:00 AM
  • 8:30 AM
  • 9:00 AM
  • 9:30 AM
  • 10:00 AM
  • 10:30 AM
  • 11:00 AM
  • 11:30 AM
  • 12:00 PM
  • 12:30 PM
  • 1:00 PM
  • 1:30 PM
  • 2:00 PM
  • 2:30 PM
  • 3:00 PM
  • 3:30 PM
  • 4:00 PM
  • 4:30 PM
  • 5:00 PM
  • 5:30 PM
  • 6:00 PM
  • 6:30 PM
  • 7:00 PM
  • 7:30 PM
  • 8:00 PM
  • 8:30 PM
  • 9:00 PM
Preferred Communication Method

Property Description

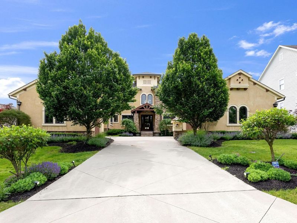
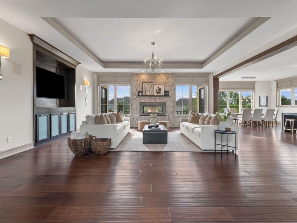
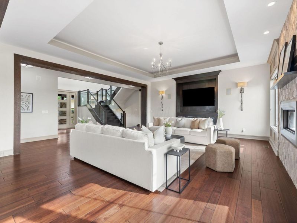
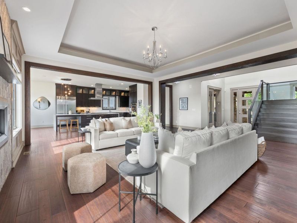
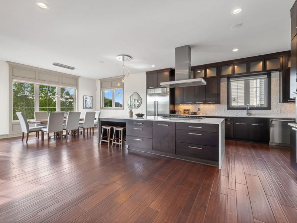
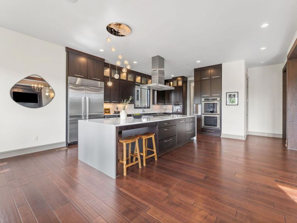
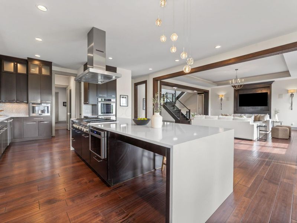
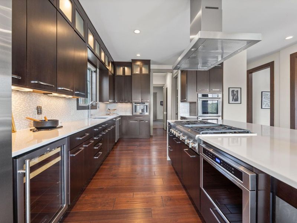
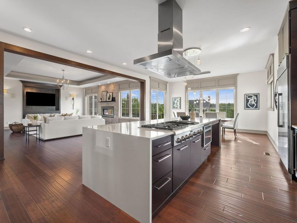
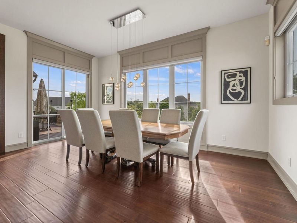
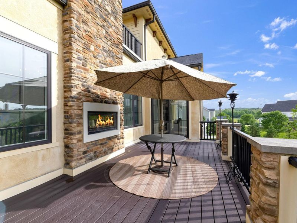
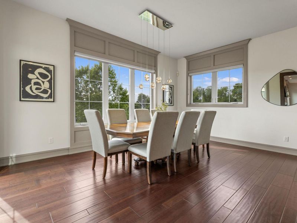
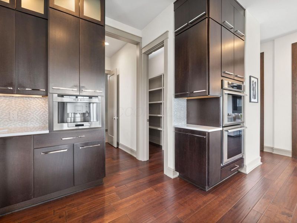
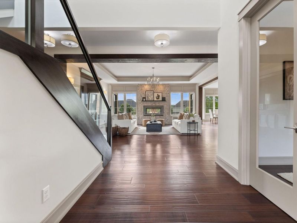
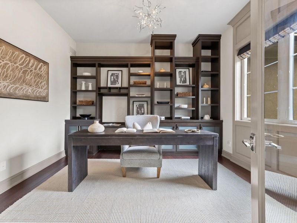
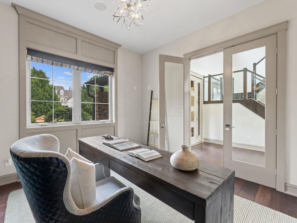
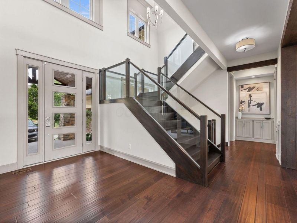
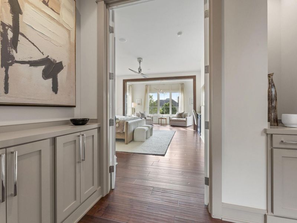
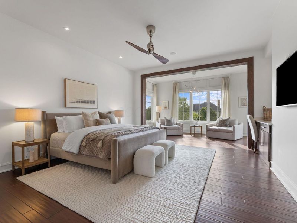
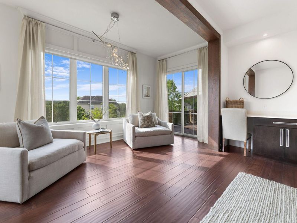
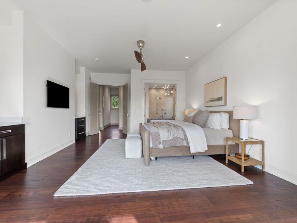
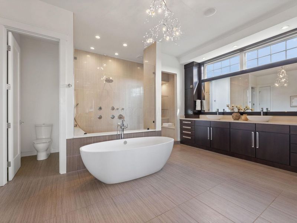
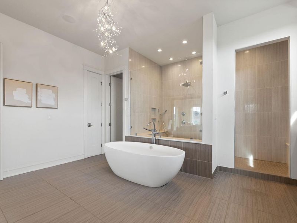
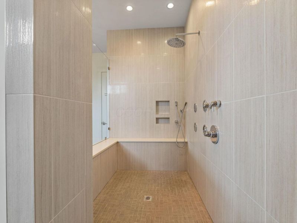
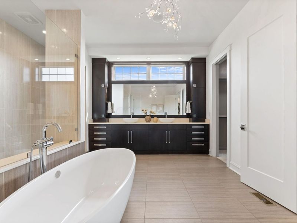
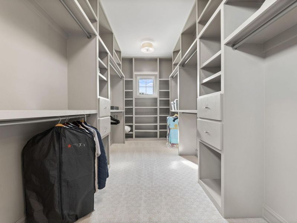
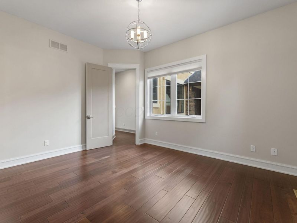
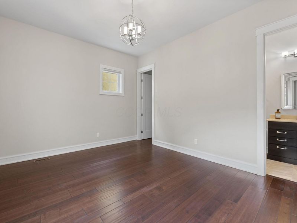
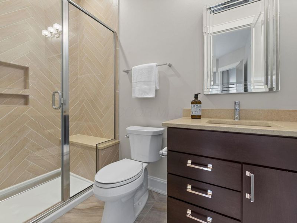
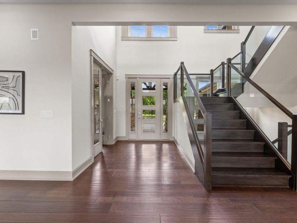
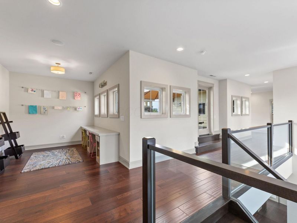
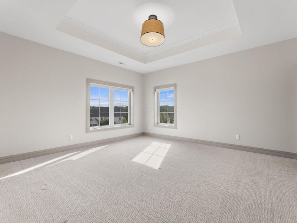
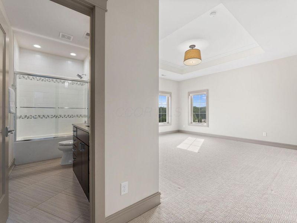
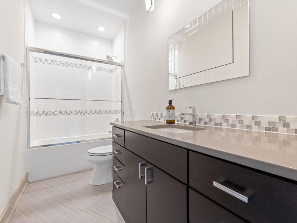
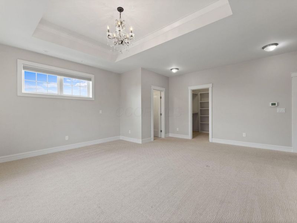
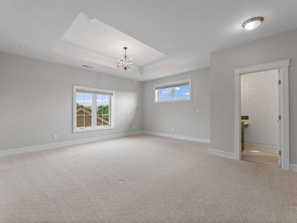
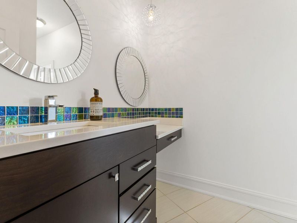
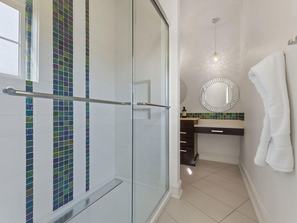
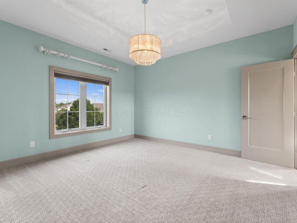
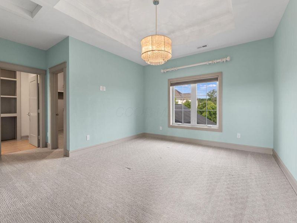
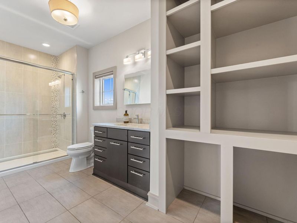
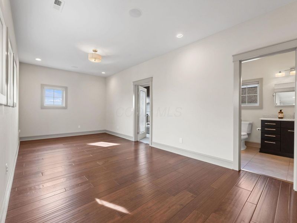
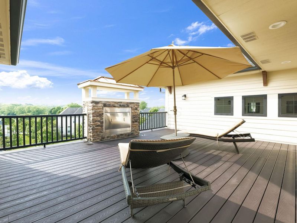
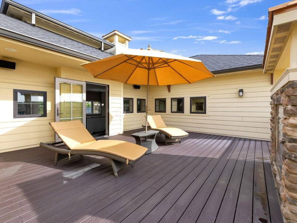
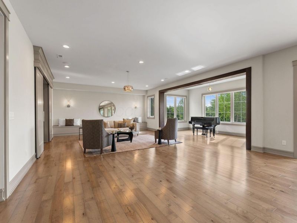
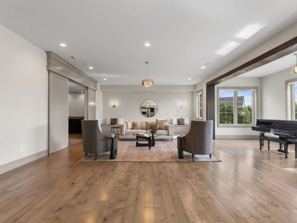
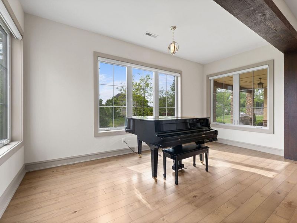
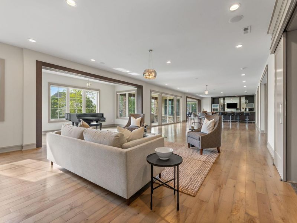
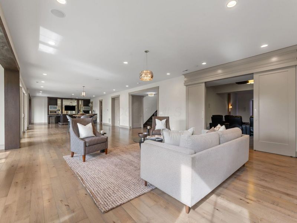
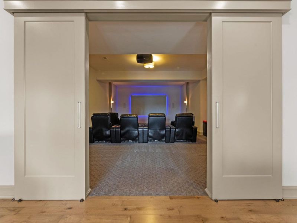
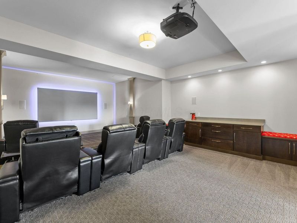
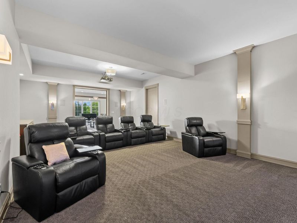
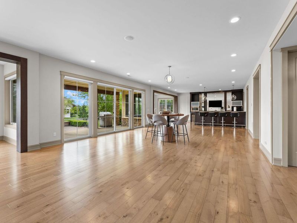
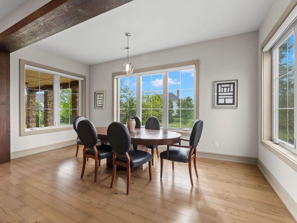
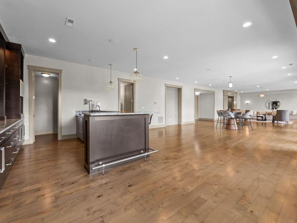
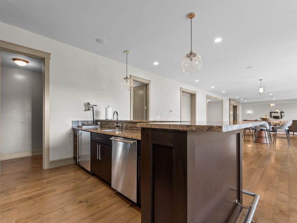
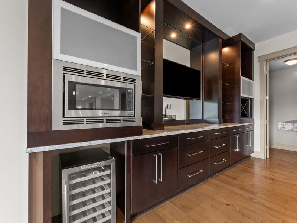
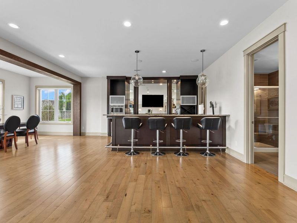
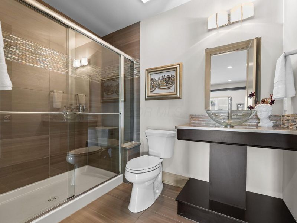
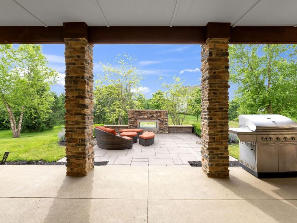
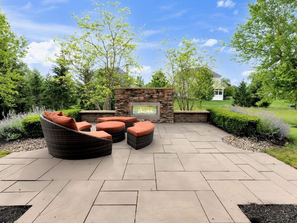
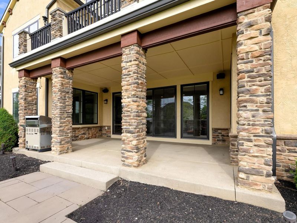
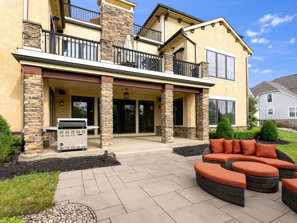
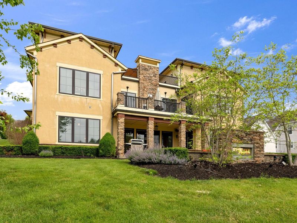
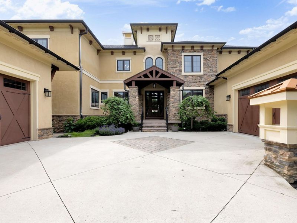
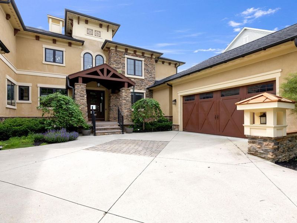
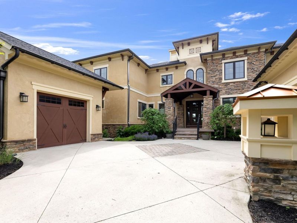
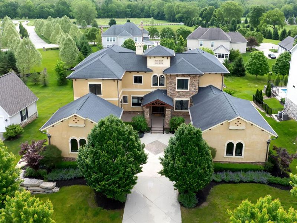
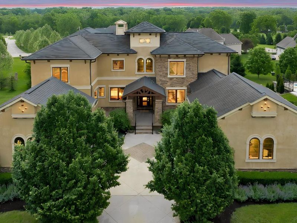
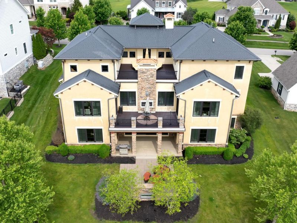
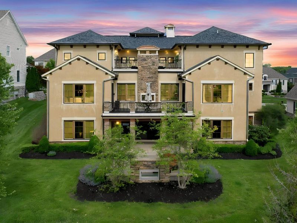
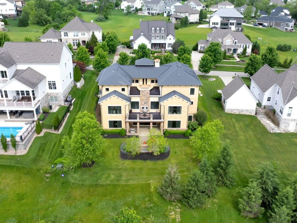
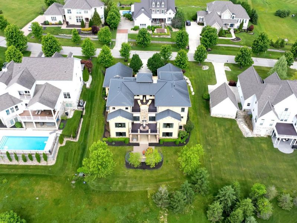
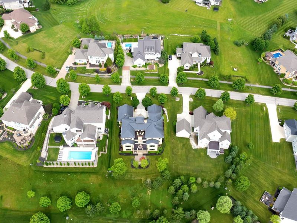
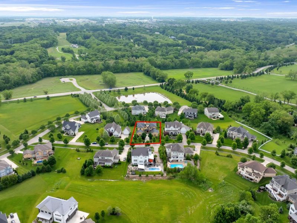
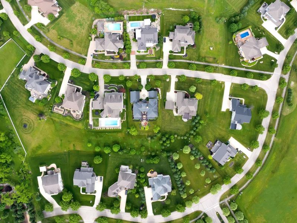
Former Parade luxury home offering exceptional craftsmanship, timeless elegance, and sophisticated design throughout. Striking exterior offers unforgettable curb appeal w/two welcoming front patios and beautifully designed outdoor spaces. Designed for both refined everyday living and grand-scale entertaining, the home features impressive ceiling height, rich hand-scraped hardwood floors, abundant natural light, and thoughtfully curated architectural details at every turn. At the heart of the home, the expansive chef's kitchen is beautifully appointed w/premium Thermador appliances, including built-in espresso maker, while the oversized quartz waterfall island seamlessly connects the main living and dining areas creating an ideal setting for both intimate evenings and large-scale entertaining. Luxurious primary suite offers private, spa-inspired retreat w/sitting area and a stunning bath featuring a large walk-in shower, soaking tub, and dual vanities. Additional main-level suite provides exceptional flexibility for guests or multi-generational living. Upstairs, you'll find three more generously sized bedrooms with walk-in closets, including two with private en-suite baths and a third connected by a Jack-and-Jill bath. Expansive walk-out lower level designed for entertaining and recreation, multiple gathering areas, bar area, full bath and a dedicated home theater delivering a true cinematic experience, all with direct access to the outdoor living area. An exceptional three-level outdoor living experience features maintenance-free Trex decking, elevated seating areas, and multiple patios, all designed for seamless indoor-outdoor flow throughout the home. Three fireplaces, thoughtfully positioned across each level, add warmth and inviting ambiance throughout. Conveniently located near premier dining, scenic parks, shopping, freeway access, and top-rated Olentangy schools, this exceptional residence offers a rare combination of luxury, privacy, and everyday convenience

1419 Kearney Way | MLS# 226019135

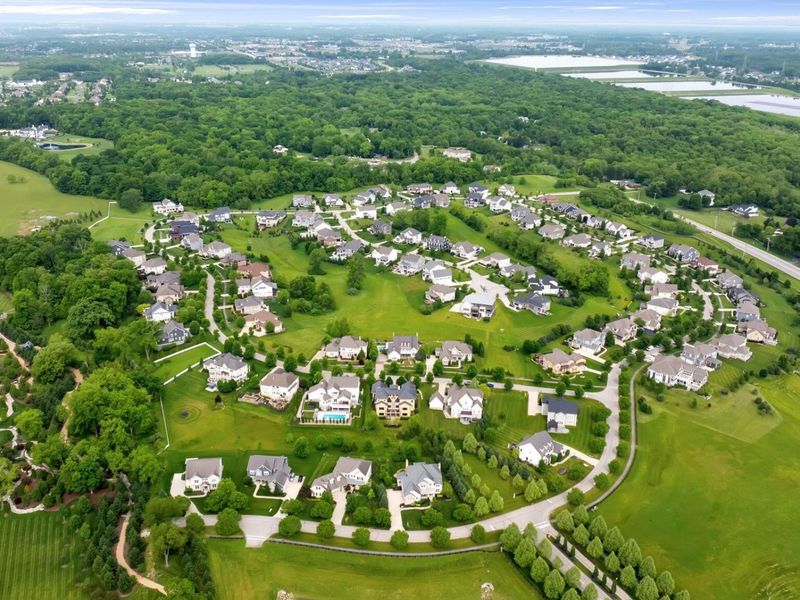
This single family home located at 1419 Kearney Way, Delaware, OH 43015 is currently listed for sale with an asking price of $1,599,900. This property was built in 2014 and has 5 bedrooms and 6 full and 1 partial baths with 8669 sq. ft. Kearney Way is located in the Trails End subdivision within the OLENTANGY LOCAL school district. Search Trails End real estate on www.cutlerhomes.com today.

Upcoming Open Houses

Open House Friday May 29th, 5:00pm - 7:00pm
Open House Sunday May 31st, 12:00pm - 2:00pm

Property Features

Property Type: Residential - Single Family
Basement: Yes
Basement: Walk-Out Access, Full
Cooling: Central Air
Fireplaces: 3
Garage: 3 car attached
Heating: Forced Air
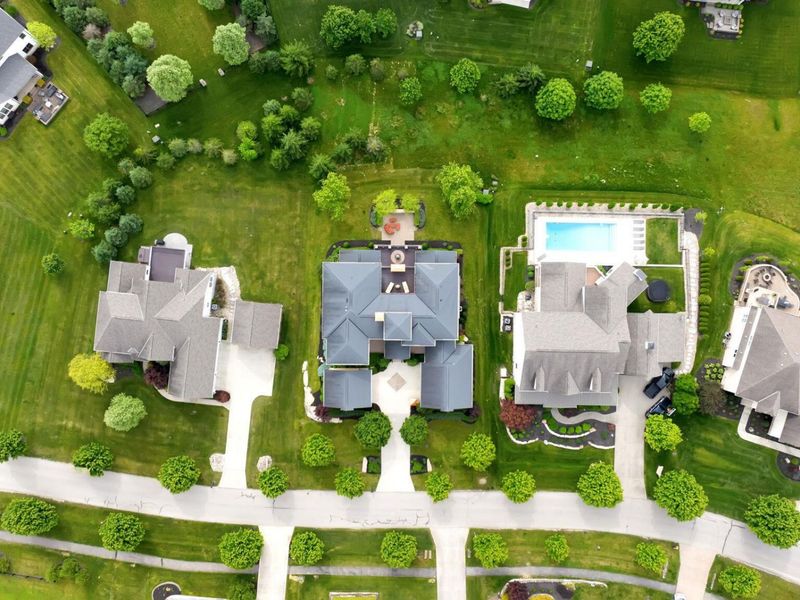
Lot Size: 0.36 Acres
Taxes: $23,327
Year Built: 2014

Feature Descriptions

Association/Condo Fee: 660
Exterior: Stone, Stucco
Exterior Amenities: Balcony
Fireplace: Three, Gas Log
Flooring: Wood, Carpet, Ceramic/Porcelain
HOA: Yes
Interior Amenities: Garden/Soak Tub, On-Demand Water Heater
Parcel #: 319-140-09-009-000
Parking: Garage Door Opener, Attached Garage, Detached Garage, Side Load

Local Schools

School District: OLENTANGY LOCAL

Estimate Your Payment

Estimated Payment

$ 10,627.19 per month $8,216.64 Principal & Interest $1,943.92 Property Tax $466.64 Homeowner's Insurance

Change Payment Information

%
years/fixed
yearly
yearly (est.)
(Payments are an estimate and may vary by lender)
Croos Country Mortgage

Login to My Homefinder

Pixel

THANK YOU FOR
YOUR INTEREST!

Complete the fields below to receive additional details.

Add to Calendar

Reserve A Time

Cancel Your Appointment?

Registration Successful

You are now registered to view virtual open houses for the listings.