
Listed By
Agency Name: The Holden Agency
Shown By
Agency Title: Cutler Real Estate
Agency Phone: 888-763-7575

TOUR THIS HOME
Choose a date and time to see 1355 Cleveland Rd. W, Unit E, Huron, OH 44839.
An agent will get in touch to confirm your request shortly.

Property Description
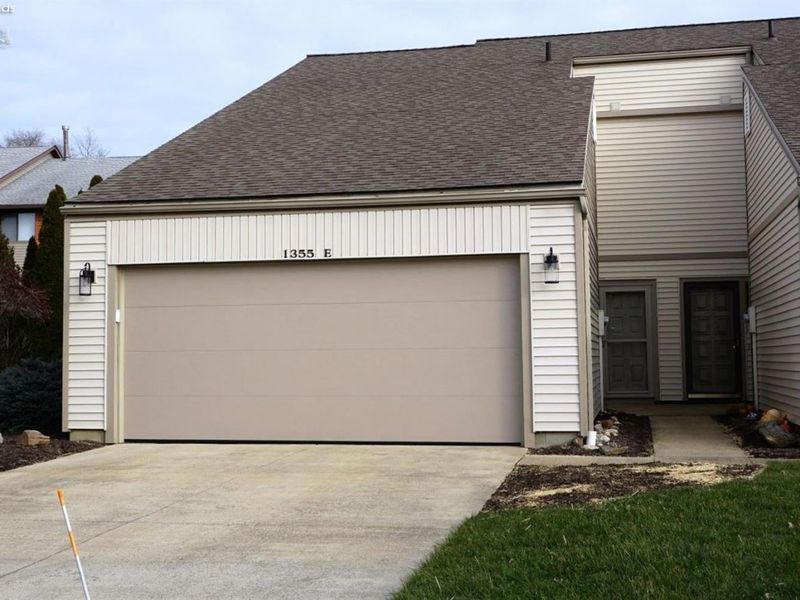
Huron Townhouse Condo with Lake views. Turn-key and Move in ready. Newer stainless steel appliances in 2018. Newer counter tops sink, flooring. Primary bedroom and 2nd bedroom upstairs. 1st floor laundry. 1 full bath and 2 half baths. 2 car attached garage.
Property Features
Property Type: Residential - Condominium
Cooling: Central
Heating: Electric
Home Style: 2 Story
Roof Type: Asphalt
Stories: 2.0
Year Built: 1975
Feature Descriptions
Exterior: Vinyl Siding
Features: Dishwasher, Dryer, Garbage Disposal, Range, Refrigerator, Thermo Pane, Washer
Formal Dining: Yes
HOA Fee: 282.00
HOA Fee Includes: Assoc Management, Common Ground, Insurance, Landscaping, Lawn Maintenance, Snow Removal
Parking Notes: Attached
Sewer: Public Sewer
Special View Info: Lake
Water: Public
Water Features: View
Room Sizes
Primary: 11x22 Level - 2nd Floor
Bedroom 2: 11x17 Level - 2nd Floor
Dining Room: 11x14 Level - Main
Foyer: 5x12
Kitchen: 9x11 Level - Main
Living Room: 12x23 Level - Main
Local Schools
School District: Huron
Estimate Your Payment
Estimated Payment
$ 1,221.16 per month $1,155.54 Principal & Interest $0.00 Property Tax (data not provided by mls) $65.63 Homeowner's InsuranceChange Payment Information
Print This Listingx
Select a format below, new window will open and will prompt you to print.








1355 Cleveland Rd. W, Unit E | MLS# 20262767
This condo located at 1355 Cleveland Rd. W, Unit E, Huron, OH 44839 is currently listed for sale with an asking price of $225,000. This property was built in 1975 and has 2 bedrooms and 1 full and 2 partial baths with 1536 sq. ft. Cleveland Rd. W, Unit E is located within the Huron school district. Search Huron real estate on www.cutlerhomes.com today.