
Listed By
Agency Name: Berkshire Hathaway HomeService
Agency Phone: 859-525-8600
Shown By
Agency Title: Cutler Real Estate
Agency Phone: 888-763-7575

TOUR THIS HOME
Choose a date and time to see 1082 Bold Forbes Court, Union, KY 41091.
An agent will get in touch to confirm your request shortly.

Property Description
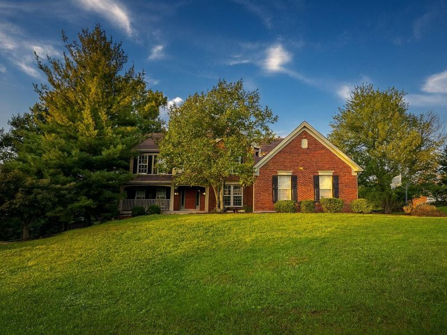
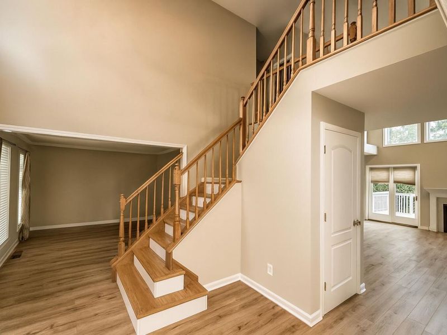
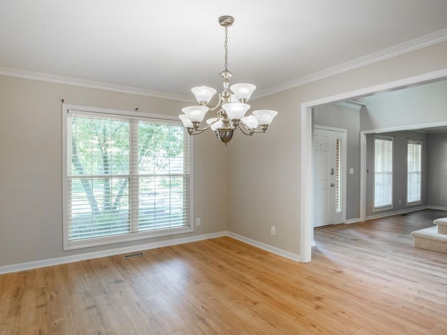
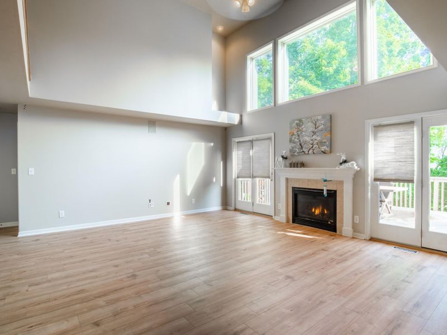
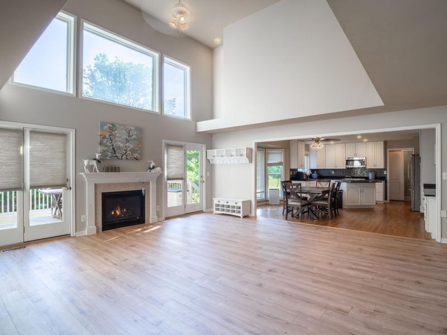
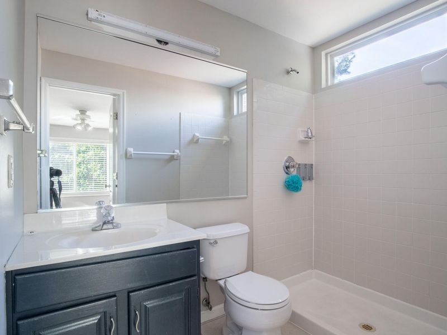
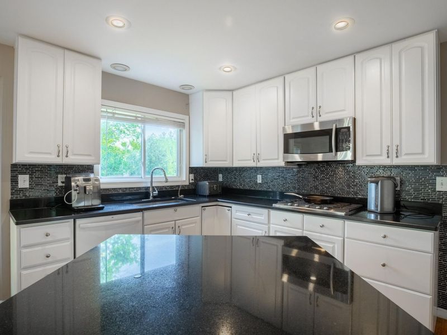
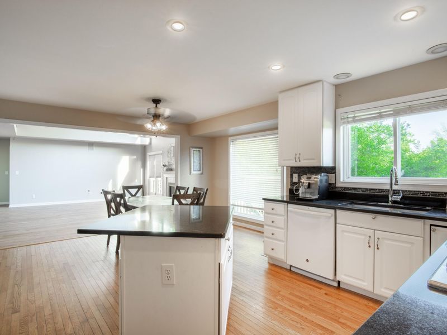
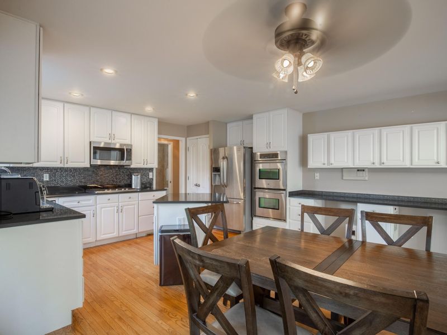
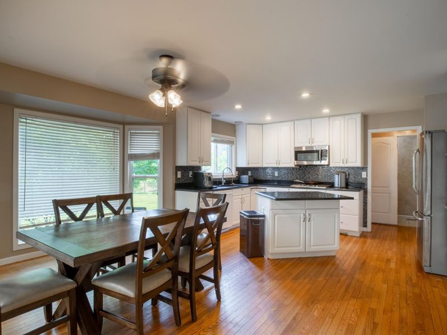
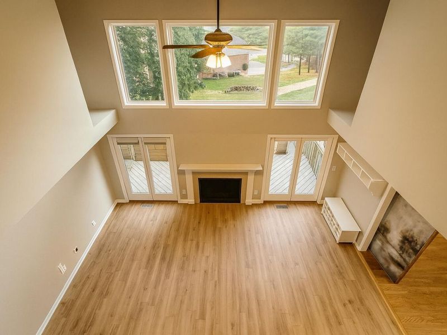
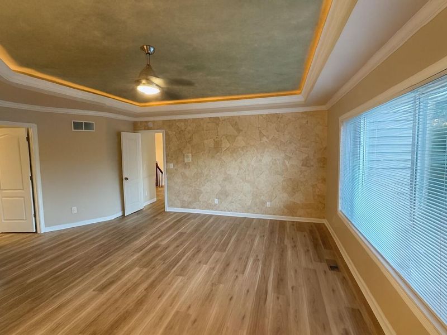
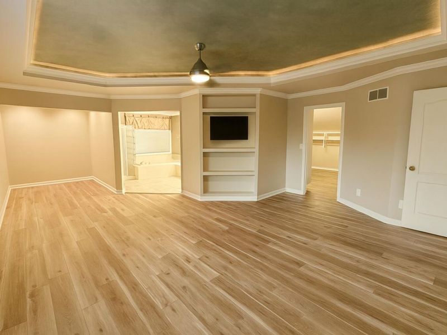
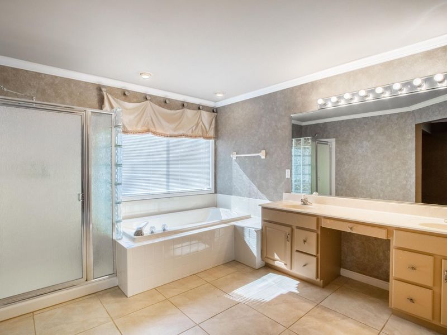
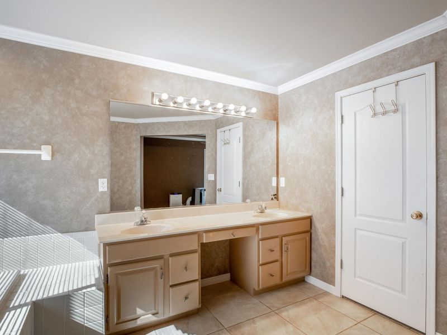
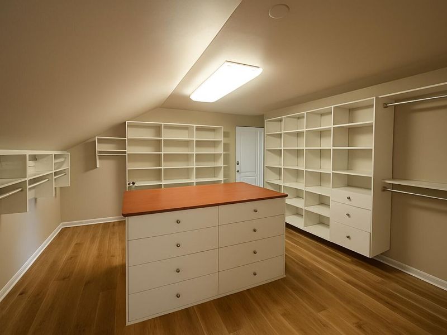
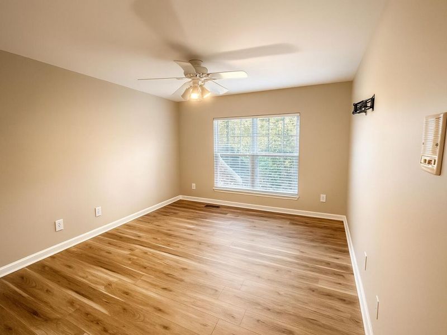
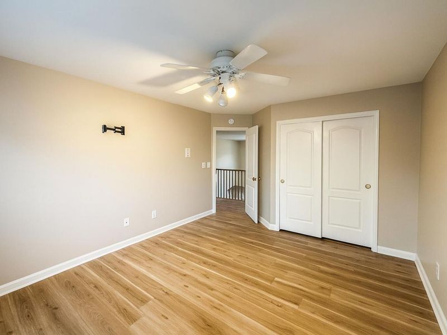
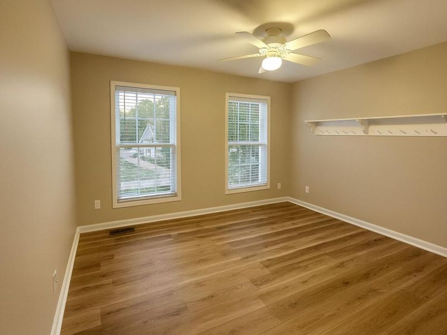
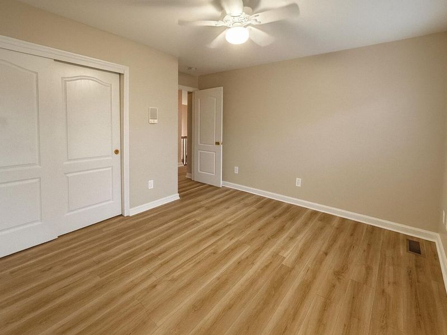
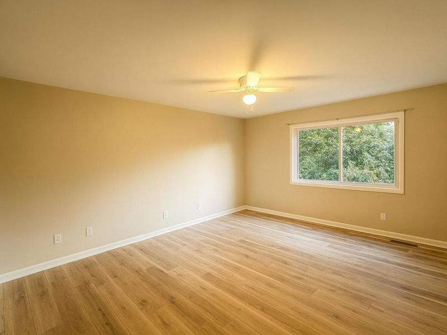
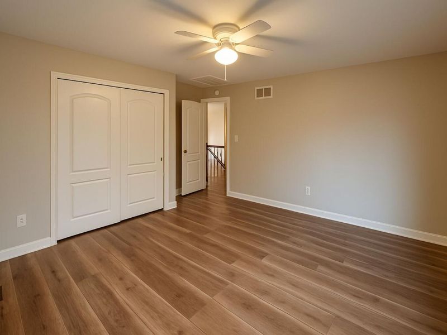
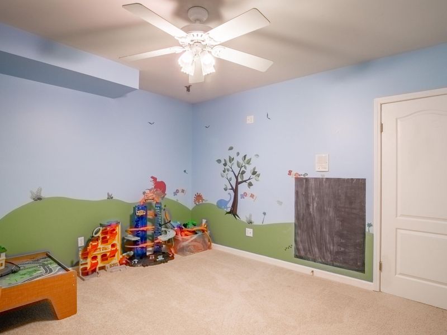
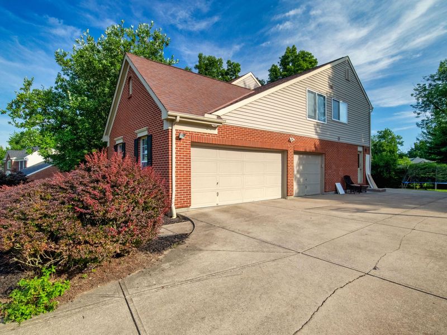
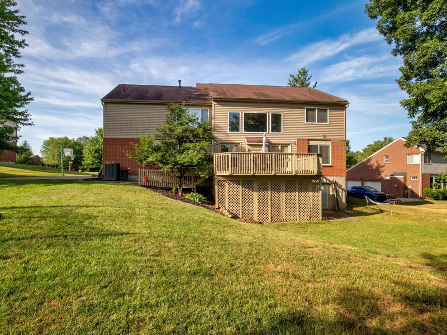
Welcome to Triple Crown! Offering nearly 4,400 finished square feet, 5 bedrooms, 4.5 baths, & a finished walkout basement, if youve been searching for space, flexibility, & room to grow, youve found it. Located in Triple Crown & served by award-winning Boone County Schools w/ the convenience of 1 campus, 3 schools. Come live, play, & entertain in this spacious home featuring formal living & dining rooms, a kitchen w/ breakfast area, & an open layout where it matters most w/ the kitchen flowing directly into the dramatic two-story family room w/ gas fireplace & walkout access to the deck. A first-floor bedroom w/ adjoining full bath is ideal for guests, multigenerational living, or a home office. A half bath, first-floor laundry room, & covered front porch complete the main level. Upstairs, the oversized primary suite features a sitting area, ensuite bath, & a custom walk-in closet w/ built-ins & direct access to a second laundry room. An open hallway overlooks the two-story foyer & family room below. Three additional bedrooms & another full bath complete the upper level. The finished walkout lower level is an entertainers dream featuring a theatre room wired for a projector, custom bar, game room w/ walkout access to the patio, full bath, playroom, & flex room. Major recent updates include new luxury vinyl plank flooring throughout the second floor, staircase, & lower level (2026), fresh interior paint, a top-to-bottom basement refresh, & a recently replaced air conditioning system. Additional highlights include a 3-car side-entry garage wired for EV charging, dual laundry rooms, central vac, & a nearly half-acre lot. Convenient to Union Promenade, Publix, shopping, dining, parks, CVG Airport, & I-71/I-75. All the space you need. Unlimited possibilities.
Property Features
Property Type: Residential - Single Family
Basement: Full
Basement: Yes
Cooling: Central Air
Days on Market: 2
Fireplaces: 1
Garage: 3
Heating: Natural Gas, Forced Air
Home Style: Traditional
Lot Size: 0.41 Acres
Roof Type: Shingle
Stories: 2.0
Year Built: 1999
Feature Descriptions
Appliances: Stainless Steel Appliance(s), Electric Oven, Gas Cooktop, Dishwasher, Disposal, Double Oven, Microwave, Refrigerator
Equipment: Home Theater
Exterior: Private Yard, Lighting, Other
Exterior: Brick, Concrete, Vinyl Siding
Fireplace: Gas
Fireplace Y/N: Yes
Foundation: Poured Concrete
HOA: Yes
HOA Fee: 500/Annually
Interior: Kitchen Island, Wet Bar, Walk-In Closet(s), Tray Ceiling(s), Storage, Smart Thermostat, Pantry, Open Floorplan, High Speed Internet, Granite Counters, Entrance Foyer, Eat-in Kitchen, Double Vanity, Dry Bar, Crown Molding, Chandelier, Ceiling Fan(s), Central Vacuum, Recessed Lighting, Vaulted Ceiling(s), Wired for Sound
Laundry: Electric Dryer Hookup, Laundry Room, Main Level, Upper Level, Washer Hookup
Lot: See Remarks, Sprinklers In Front
Lot Dimensions: Irregular
Parcel Number: 064.04-07-235.00
Parking: Driveway, Garage, Garage Door Opener
Patio/Porch: Covered, Deck, Porch
Property Condition: Existing Structure
Road Frontage: County Road
Road Surface: Paved
Rooms Total: 13
Security: Smoke Detector(s)
Sewer: Public Sewer
Special View Info: Neighborhood
Structures: Garage(s)
Structure Type: House
Sub Type: Single Family Residence
Utilities: Underground Utilities
Water: Public
Window: Insulated Windows, Bay Window(s), Picture Window(s), Slider Window(s), Vinyl Frames
Room Sizes
Entry: 10 X 9 Level - First
Dining Room: 15 X 11 Level - First
Living Room: 12 X 11 Level - First
Family Room: 19 X 19 Level - First
Kitchen: 12 X 18 Level - First
Laundry: 6 X 7 Level - First
Primary Bedroom: 17 X 27 Level - Second
Primary Bath: 10 X 14 Level - Second
Bedroom 2: 13 X 11 Level - Second
Bedroom 3: 14 X 14 Level - Second
Bedroom 4: 12 X 12 Level - Second
Bedroom 5: 15 X 11 Level - First
Laundry: 13 X 6 Level - Second
Media Room: 15 X 18 Level - Basement
Game Room: 18 X 27 Level - Basement
Other Room: 13 X 12 Level - Basement
E X ercise Room: 14 X 12 Level - Basement
Bathroom 2: 5 X 9 Level - Second
Bathroom 3: 5 X 8 Level - First
Bathroom 4: 6 X 3 Level - First
Bathroom 5: 5 X 8 Level - Basement
Other Room: 31 X 20 Level - First
Local Schools
High School: Ryle High
Middle School: Gray Middle School
Elementary School: Shirley Mann School
School District: Boone Co Public
Estimate Your Payment
Estimated Payment
$ 3,147.34 per month $2,978.20 Principal & Interest $0.00 Property Tax (data not provided by mls) $169.14 Homeowner's InsuranceChange Payment Information
Print This Listingx
Select a format below, new window will open and will prompt you to print.








1082 Bold Forbes Court | MLS# 643033
This single family home located at 1082 Bold Forbes Court, Union, KY 41091 is currently listed for sale with an asking price of $579,900. This property was built in 1999 and has 5 bedrooms and 4 full baths with 3056 sq. ft. Bold Forbes Court is located within the Boone Co Public school district. Search Union real estate on www.cutlerhomes.com today.