

Listed By
Agency Name: Cutler Real Estate
Agent Name: Romi Brozeit
Agency Phone: (330) 990-1069
TOUR THIS HOME
Choose a date and time to see 3513 Stimson Road, Norton, OH 44203.
An agent will get in touch to confirm your request shortly.

Property Description
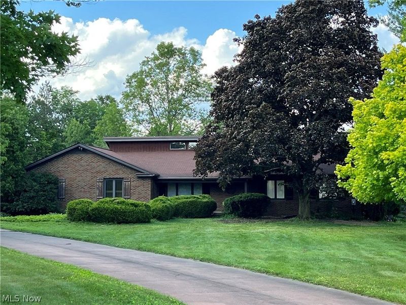
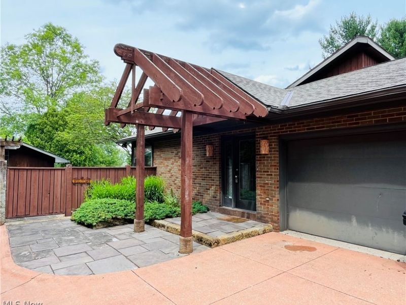
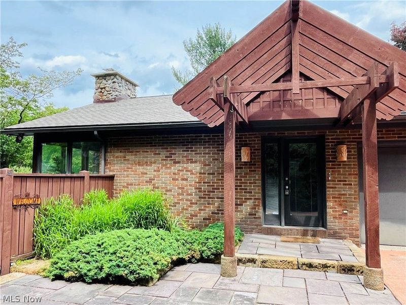
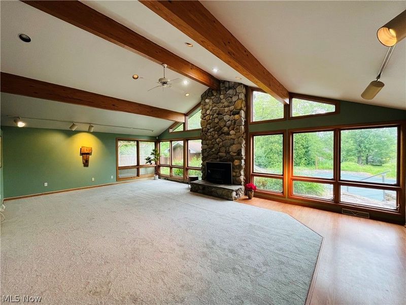
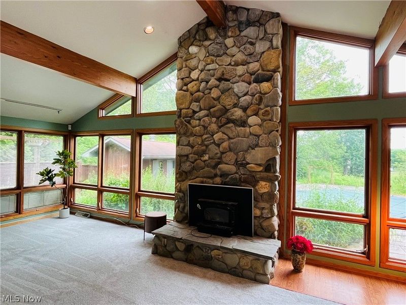
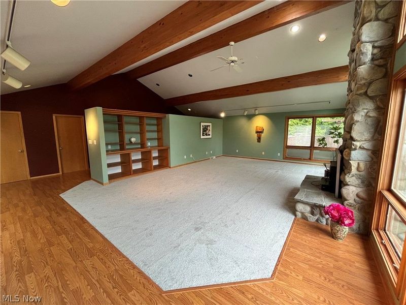
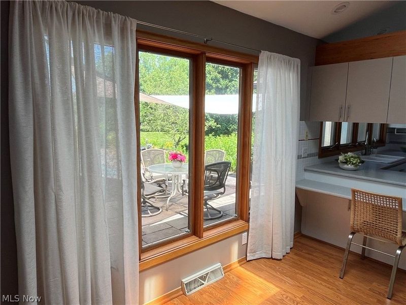
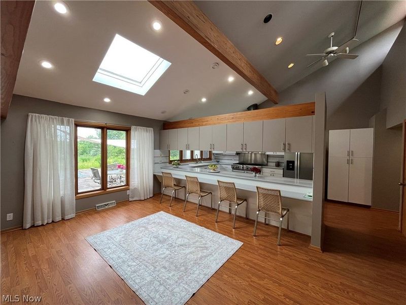
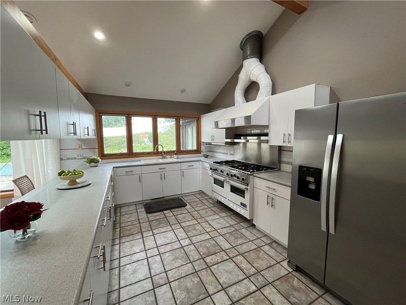
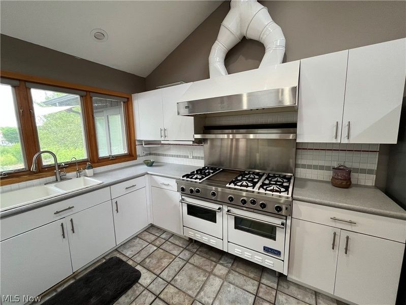
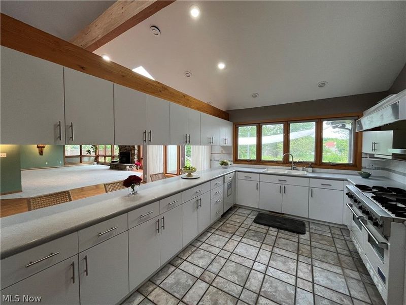
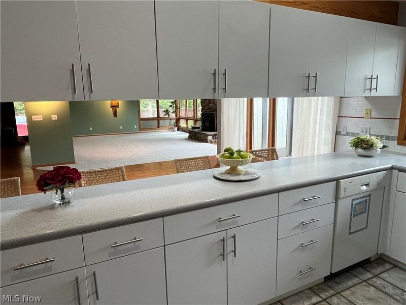
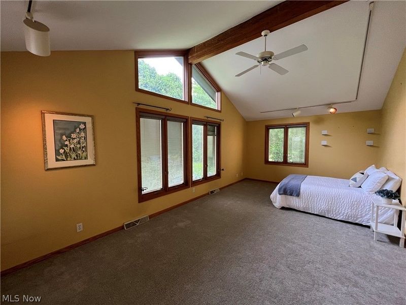
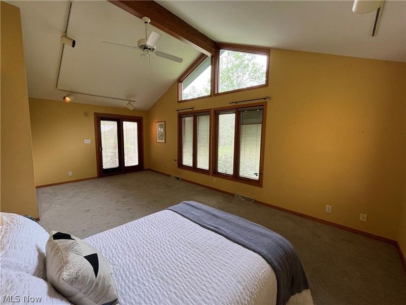
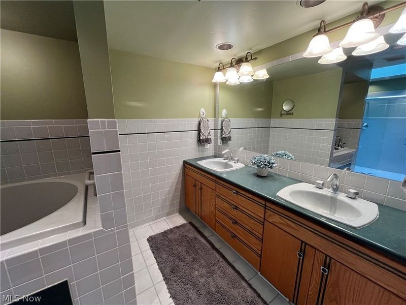
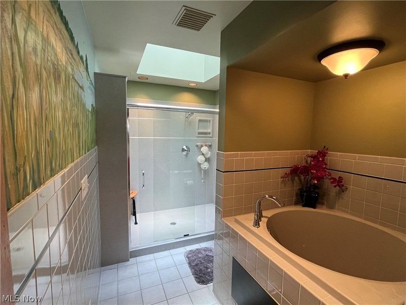
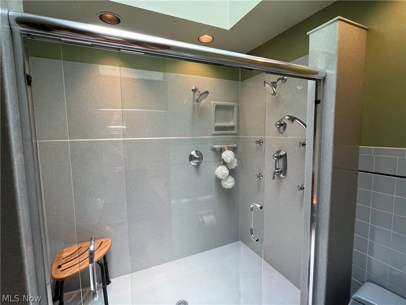
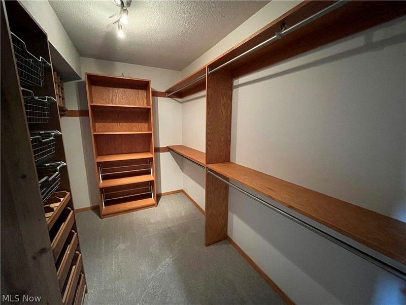
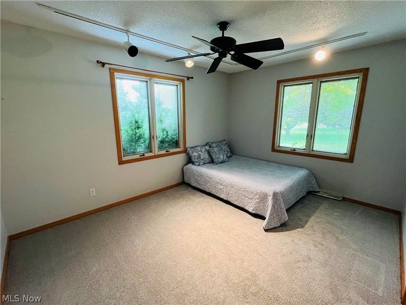
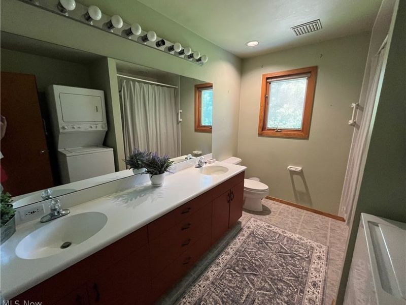
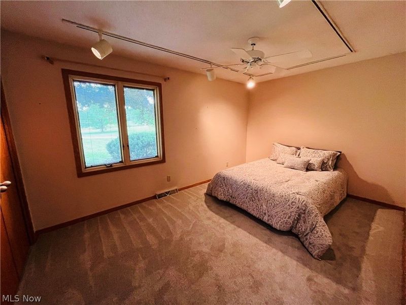
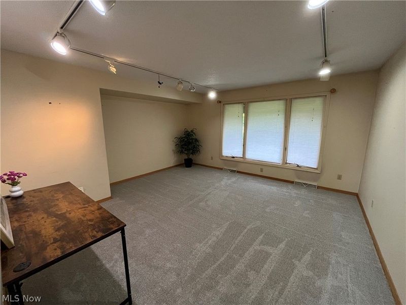
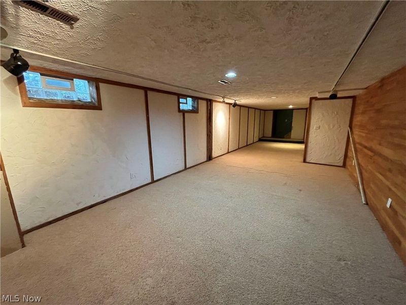
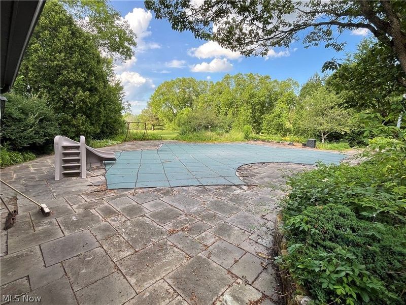
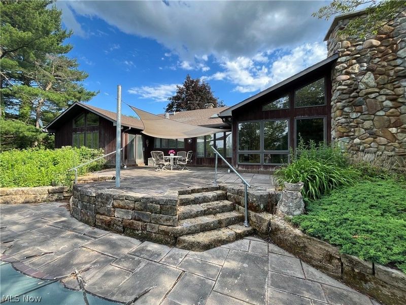
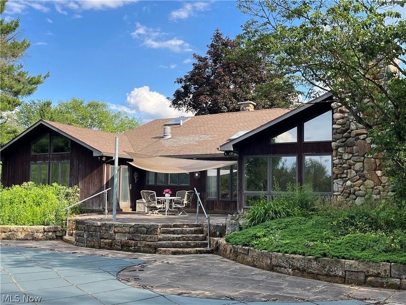
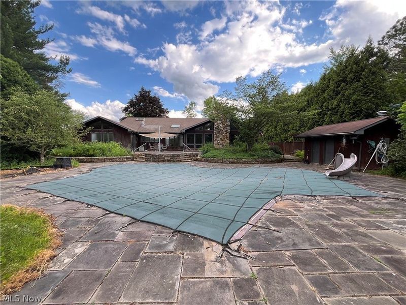
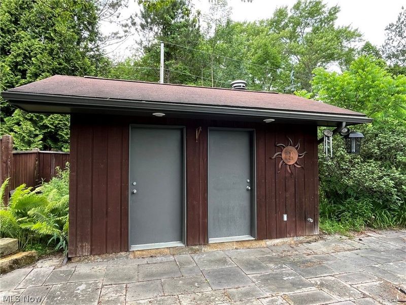
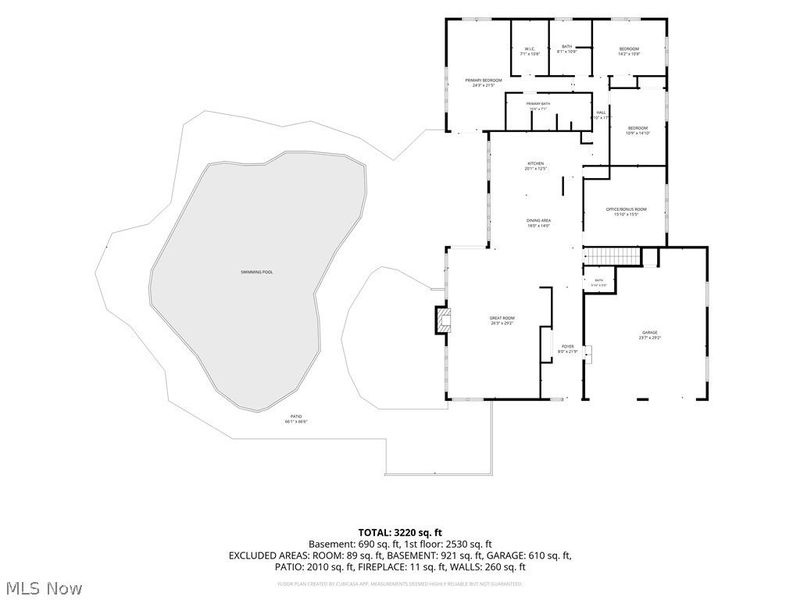
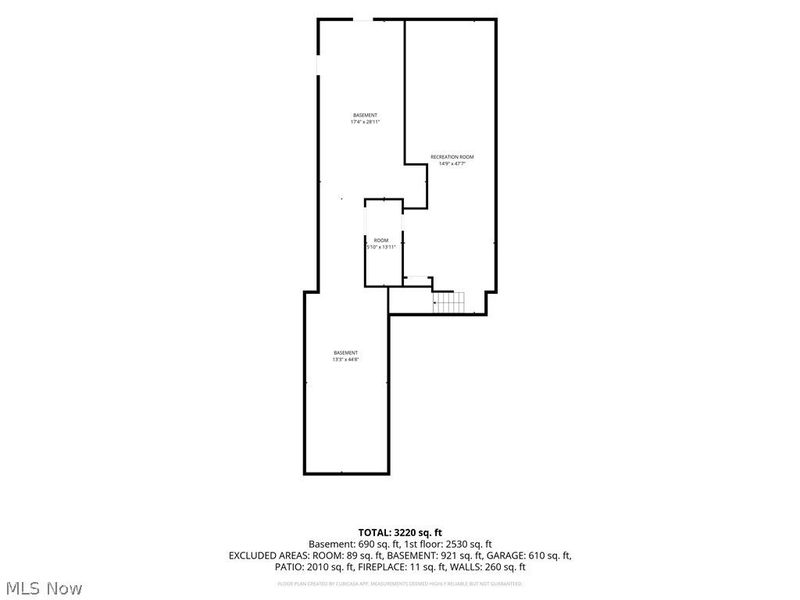
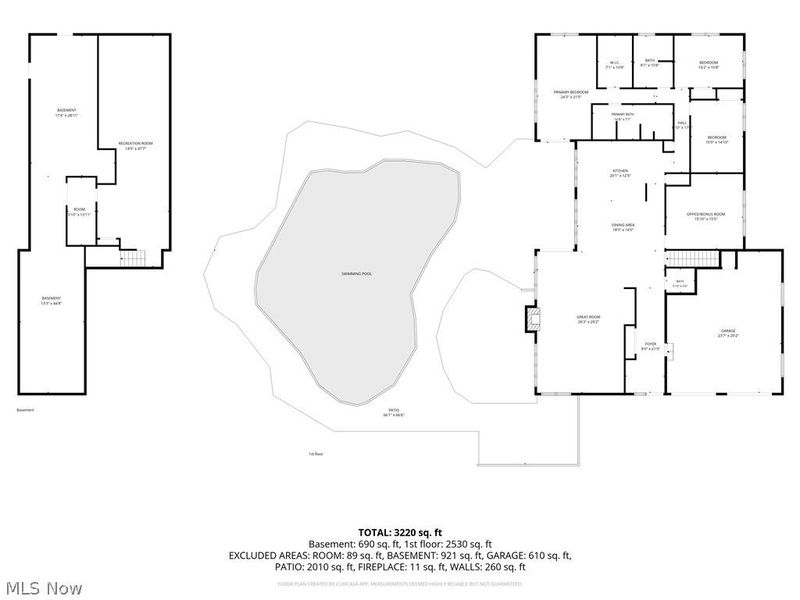
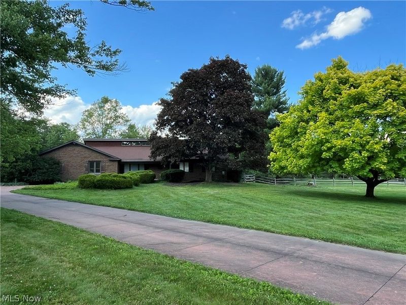
Exquisite, contemporary ranch situated on a beautiful lot surrounded by mature trees in Copley-Fairlawn School District. Enter the open floor plan to the beamed ceilings, dining room, private office, half bath, and a dramatic great room with a stone fireplace and floor to ceiling Pella windows providing a stunning view of the back yard with pool, pool house and pole barn. The spacious kitchen offers an elongated breakfast bar, a Viking Professional range, reverse osmosis water system and stone tile. Skylights, track lighting brighten the expansive main floor great for family gatherings and entertaining. Down the hallway you'll find two generously sized bedrooms, full bath with double sink vanity and laundry, and a spacious owner's suite featuring ensuite bathroom with jet tub, double sink vanity and full shower, and walk-in closet. Owner's suite has sliding glass door to access patio and pool. The partially finished basement provides additional recreation space another washer/dryer hookup plus walkout door to access the back yard. An unfinished storage area, workbench area and deep crawl space provide abundant storage options. The attached two-car garage and the expansive driveway offers plenty of additional parking. Numerous updates have been completed in recent years, including new HVAC and new carpet throughout. Pool is in need of loving attention offering great potential for added enjoyment in years to come. Priced in consideration of pool in AS IS. Home warranty provided.
Property Features
Property Type: Residential - Single Family
Basement: Yes
Basement: Full, Partially Finished, Walk-Out Access, Sump Pump
Cooling: Central Air, Ceiling Fan(s)
Days on Market: 4
Fireplaces: 1
Garage: 2 car attached
Heating: Propane
Home Style: Ranch
Lot Size: 2.94 Acres
Roof Type: Asphalt, Fiberglass
Stories: 1.0
Taxes: $7,083 / year
Year Built: 1973
Amenities
Beamed Ceilings
Breakfast Bar
Bookcases
Built-in Features
Ceiling Fan(s)
Double Vanity
Eat-in Kitchen
Open Floorplan
Recessed Lighting
Soaking Tub
Track Lighting
Vaulted Ceiling(s)
Natural Woodwork
Walk-In Closet(s)
Garden
Outdoor Shower
Private Yard
Rain Gutters
Feature Descriptions
Appliances: Dryer, Dishwasher, Range, Refrigerator, Water Softener, Washer
Exterior: Brick, Cedar, Wood Siding
Fencing: Partial, Wood
Fireplace: Electric, Great Room, Stone, Wood Burning
Laundry: Washer Hookup, Electric Dryer Hookup, In Bathroom, In Basement, Main Level, Multiple Locations
Lot: Back Yard, Flat, Front Yard, Landscaped, Level, Native Plants, Many Trees
Parcel#: 1503581
Parking: Attached, Garage, Garage Door Opener, Gravel, Paved, Garage Faces Side
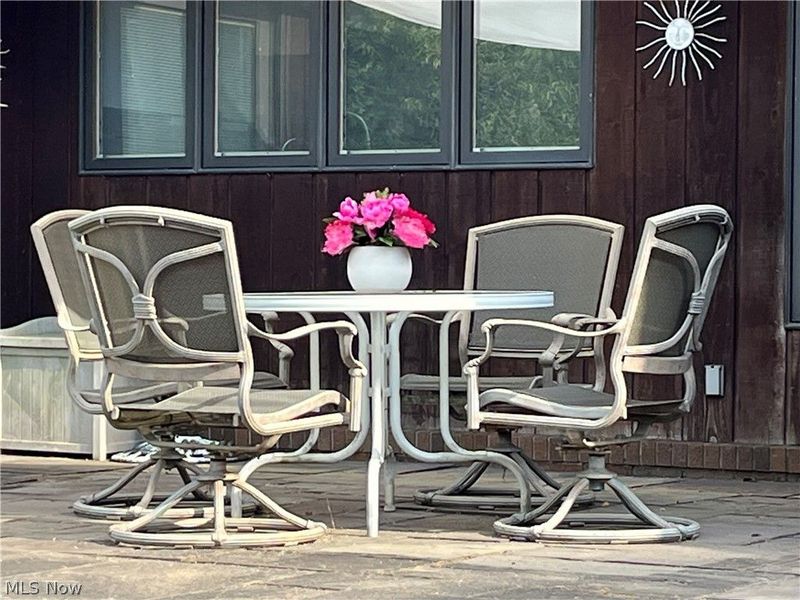
Patio/Porch: Patio
Pool: In Ground, Pool Cover
Security: Smoke Detector(s)
Sewer: Septic Tank
Swimming Pool: Yes
View: Neighborhood, Trees/Woods
Water: Well
Window: Blinds, Double Pane Windows, Screens, Skylight(s), Wood Frames
Room Sizes
Entry/ Foyer: N D x N D Level - First
Laundry: N D x N D Level - First
Utility Room: N D x N D Level - Lower
Office: 16 x 16 Level - First
Recreation: 15 x 48 Level - Lower
Great Room: 26 x 29 Level - First
Kitchen: 20 x 13 Level - First
Dining Room: 18 x 14 Level - First
Primary Bedroom: 24 x 22 Level - First
Bedroom: 14 x 11 Level - First
Bedroom: 11 x 15 Level - First
Bathroom: N D x N D Level - First
Primary Bathroom: N D x N D Level - First
Local Schools
School District: Copley-Fairlawn City
Estimate Your Payment
Estimated Payment
$ 3,108.56 per month $2,382.97 Principal & Interest $590.25 Property Tax $135.33 Homeowner's InsuranceChange Payment Information
Print This Listingx
Select a format below, new window will open and will prompt you to print.











3513 Stimson Road | MLS# 5223060
This single family home located at 3513 Stimson Road, Norton, OH 44203 is currently listed for sale by Cutler Real Estate, with an asking price of $464,000. This property was built in 1973 and has 3 bedrooms and 2 full and 1 partial baths with 3246 sq. ft. Stimson Road is located within the Copley-Fairlawn City school district. Search Norton real estate on www.cutlerhomes.com today.